
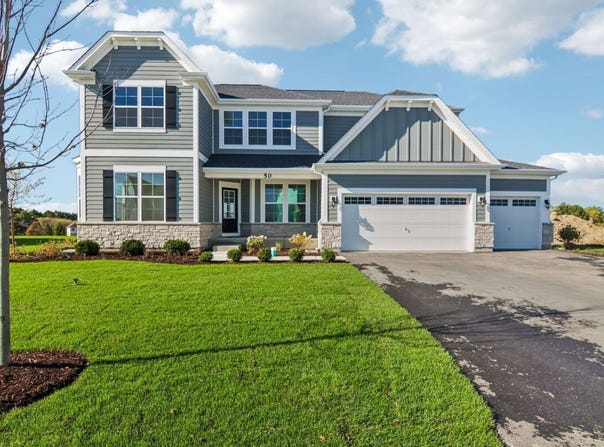
50 Hawthorn Ridge Drive, Hawthorn Woods, IL 60047
 4
 3
|Other
NZD $1,784,248
USD $989,990
Published on: 01 Sep 2026
Last updated on: 07 Nov 2026
Property ID: 110109959082
Translate to English
Residential, Hawthorn Woods, IL
50 Hawthorn Ridge Drive, Hawthorn Woods, IL 60047
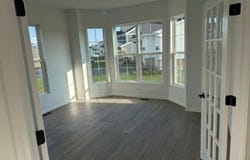
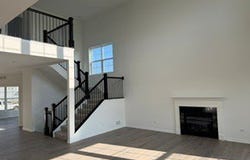
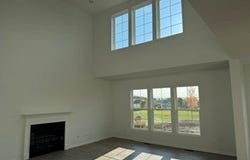
*Below Market Interest Rate Available for Qualified Buyers* Welcome to the Sutcliff-a floorplan like no other. This single family home offers four bedrooms, two-and-a-half bathrooms, a study, a formal dining room, an open kitchen, a planning area, a two-story great room, convenient second-story laundry room, a full basement, and three-car garage. Take a look inside! As you walk through the front door, you are first greeted with an open-concept foyer and the dining room. The study sits to the other side. The foyer also leads to the staircase, where you can head downstairs to the basement. The hub of the home holds a two-story great room with fireplace and plenty of two story windows, a large kitchen with a lengthy kitchen island, a casual breakfast area with even more windows, and a very large walk-in pantry! The corner planning area and substantially sized mud room that sit behind the kitchen finish off the main floor of this home. The planning area is the perfect secluded space to organize bills or have the kids do homework. The mud room leads directly to the three-car garage. Upstairs there are four large bedrooms and a hall bathroom. The two-story family room makes the hallway feel so light and spacious. The owner's suite takes up the entire rear of the home with its large walk-in closet and luxurious en-suite bathroom. The convenient second-floor laundry room is just outside of the suite, making laundry sessions a breeze to complete! The three secondary bedrooms each have a walk-in closet and a large hallway bathroom to share. Rounding out this home is a 9 foot basement with a rough-in for a future bathroom. Broker must be present at clients first visit to any M/I Homes community. Lot 716
Property Details
Basic Info
Indoor Feature
Outdoor Feature
Basic Info
Property Type
Other
Listing Status
Active
Building Size
330.46 m2
Year Built
2026
Rooms
4 bedroom(s), 3 bathroom(s)
Num Floors
2
County
Lake
Parcel ID
14041040370000
Provider
Midwest Real Estate Data, LLC
Subdivision
Hawthorn Woods Country Club
Brokerage Office Name
Little Realty
Brokerage Office Phone
(630) 416-9000
Neighbourhoods
Hawthorn Woods Country Club
Address
50 Hawthorn Ridge Drive, Hawthorn Woods, IL 60047
Nearby Schools
| Type | School name | District name |
|---|---|---|
| High | Lake Zurich High School | Not available |
| Not available | Not available | Not available |
| Elementary | Spencer Loomis Elementary School | Not available |
| Not available | Not available | Not available |
| Middle | Lake Zurich Middle - N Campus | Not available |
| Not available | Not available | Not available |
| Juniorhigh | Lake Zurich Middle - N Campus | Not available |
| Not available | Not available | Not available |
Contact Agent
Linda Little
Little Realty
2140 Hidden Valley Drive , Naperville, IL 60565
Get in touch
Contact Agent
Contact Agent
Email enquiry to Little Realty
Linda Little
2140 Hidden Valley Drive , Naperville, IL 60565
What's your enquiry about?
By clicking "Submit", you accept our Privacy Policy and acknowledge that as the agent for this property is located overseas, your information may not be handled in accordance with the privacy laws applicable to this website.
Property ID: 110109959082
Original Property ID: 3yd-MREDIL-12747409Data provided by Midwest Real Estate Data, LLC, MLS #: 12747409
* THIS SERVICE MAY CONTAIN TRANSLATIONS POWERED BY GOOGLE. GOOGLE DISCLAIMS ALL WARRANTIES RELATED TO THE TRANSLATIONS, EXPRESS OR IMPLIED, INCLUDING ANY WARRANTIES OF ACCURACY, RELIABILITY, AND ANY IMPLIED WARRANTIES OF MERCHANTABILITY, FITNESS FOR A PARTICULAR PURPOSE AND NONINFRINGEMENT.
Copyright © 2026 Midwest Real Estate Data, LLC. All rights reserved. All information provided by the listing agent/broker is deemed reliable but is not guaranteed and should be independently verified.