
500 Creek Pointe Drive, Moncks Corner, SC 29461
 3
3 3
3|Other
NZD $758,287
USD $424,900
Published on: 23 Sep 2025
Last updated on: 16 Sep 2026
Property ID: 110102423510
Translate to English
Residential, Moncks Corner, SC
500 Creek Pointe Drive, Moncks Corner, SC 29461
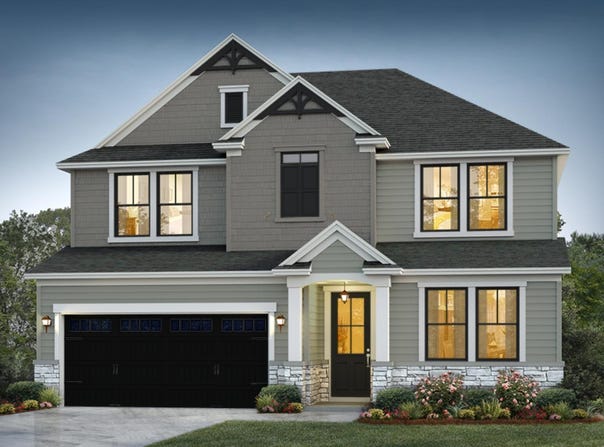
The Church Hill home plan offers 2,298 sq. ft. of thoughtfully designed space with the flexibility for up to 5 bedrooms. This traditional layout keeps living areas and private retreats on separate levels. On the main floor, a versatile flex room can serve as a home office, formal dining, or guest room. The open living area flows into a charming kitchen featuring a window over the sink for southern character and the option to add a spacious island. Upstairs, the owner's suite includes an oversized walk-in closet and full en-suite bath. Two additional bedrooms share a hall bath, while the upstairs flex space can easily transform into a playroom, media room, or fifth bedroom--tailored to your lifestyle.
Property Details
Basic Info
Outdoor Feature
Basic Info
Property Type
Other
Listing Status
Active
Land Size
526.09 m2
Building Size
213.49 m2
Year Built
2025
Rooms
3 bedroom(s), 3 bathroom(s)
Architecture Style
Craftsman
Num Floors
2
County
Berkeley
Provider
CHS Regional MLS
Brokerage Office Name
Hunter Quinn Homes
Brokerage Office Phone
(843) 800-2994
Neighbourhoods
76 - Moncks Corner Above Oakley Rd
Address
500 Creek Pointe Drive, Moncks Corner, SC 29461
Nearby Schools
| Type | School name | District name |
|---|---|---|
| High | Berkeley | Not available |
| Elementary | Whitesville | Not available |
| Middle | Berkeley | Not available |
| Juniorhigh | Berkeley | Not available |
Contact Agent
Contact Agent
Email enquiry to HQ Real Estate LLC
Trevor Kline
Mt Pleasant, SC
What's your enquiry about?
By clicking "Submit", you accept our Privacy Policy and acknowledge that as the agent for this property is located overseas, your information may not be handled in accordance with the privacy laws applicable to this website.
Property ID: 110102423510
Original Property ID: 3yd-CTARSC-25025824Data provided by CHS Regional MLS, MLS #: 25025824
* THIS SERVICE MAY CONTAIN TRANSLATIONS POWERED BY GOOGLE. GOOGLE DISCLAIMS ALL WARRANTIES RELATED TO THE TRANSLATIONS, EXPRESS OR IMPLIED, INCLUDING ANY WARRANTIES OF ACCURACY, RELIABILITY, AND ANY IMPLIED WARRANTIES OF MERCHANTABILITY, FITNESS FOR A PARTICULAR PURPOSE AND NONINFRINGEMENT.
Copyright © 2026 CHS Regional MLS. All rights reserved. All information provided by the listing agent/broker is deemed reliable but is not guaranteed and should be independently verified.