
5018 CHESTNUT Street, Quincy, IL 62305
 2
 3
|House
NZD $805,930
USD $455,000
Published on: 08 Sep 2026
Last updated on: 30 Oct 2026



Property ID: 110110045245
Translate to English
Residential, Quincy, IL
5018 CHESTNUT Street, Quincy, IL 62305
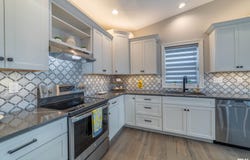
Quality custom-built luxury townhome at 5018 Chestnut St, Quincy, IL offering approximately 2,700 finished sq ft, 2 bedrooms, 3 full baths and a versatile main-level den that may serve as an office or additional 3rd bedroom space. Bright open-concept living features a cathedral ceiling peaking at approximately 10', wide-plank hand-scraped flooring and designer dual-layer zebra shades. The custom kitchen showcases quartz countertops, Kraft Maid Lindale maple cabinetry, crisp white perimeter cabinets with a charcoal island and marble arabesque mosaic backsplash. The primary suite includes Onyx vanity tops and a custom-tiled walk-in shower with glass door, handheld wand and upgraded shower head. Finished walkout basement provides additional living space with separately switched recessed lighting. Outdoor living includes a 14' x 16' AZEK composite deck with aluminum railing on the south side of the home plus a lower patio. Additional features include an oversized 2 & 1/2 - car garage with storage, custom blinds, added laundry cabinetry, utility shelving, dusk-to-dawn exterior lighting, Adams Fiber and YARNA water-line treatment system. HOA is $250/month and includes yard care and snow removal. Measurements, square footage, features and HOA information are provided from available sources and should be independently verified by buyer.
Property Details
Basic Info
Indoor Feature
Outdoor Feature
Basic Info
Property Type
House
Listing Status
Active
Building Size
257.25 m2
Year Built
2023
Rooms
2 bedroom(s), 3 bathroom(s)
County
Adams
Parcel ID
23-8-0906-074-00
Provider
RMLS Alliance
Subdivision
Alexandria Heights
Brokerage Office Name
Happel Inc., REALTORS
Brokerage Office Phone
(217) 224-8383
Neighbourhoods
Alexandria Heights
Address
5018 CHESTNUT Street, Quincy, IL 62305
Nearby Schools
| Type | School name | District name |
|---|---|---|
| High | Quincy School District #172 | Not available |
Tax History
| Year | Tax amount | |
|---|---|---|
| 2025 | USD $9528 | NZD $16,877* |
*Converted price in your currency provided by Open Exchange Rates. Exchange rates are subject to continuous change. Neither realestate.co.nz nor its affiliates guarantee that the conversion reflects current conversion rates and are not responsible for any inaccuracies. realestate.co.nz recommends that you independently verify any information before relying on it.
Contact Agent
Jacquelyn Weisenburger
Happel, Inc., REALTORS
4439 Broadway , Quincy, IL 62305
Get in touch
Contact Agent
Contact Agent
Email enquiry to Happel, Inc., REALTORS
Jacquelyn Weisenburger
4439 Broadway , Quincy, IL 62305
What's your enquiry about?
By clicking "Submit", you accept our Privacy Policy and acknowledge that as the agent for this property is located overseas, your information may not be handled in accordance with the privacy laws applicable to this website.
Property ID: 110110045245
Original Property ID: 3yd-PAARIL-CA1046324Data provided by RMLS Alliance, MLS #: CA1046324
* THIS SERVICE MAY CONTAIN TRANSLATIONS POWERED BY GOOGLE. GOOGLE DISCLAIMS ALL WARRANTIES RELATED TO THE TRANSLATIONS, EXPRESS OR IMPLIED, INCLUDING ANY WARRANTIES OF ACCURACY, RELIABILITY, AND ANY IMPLIED WARRANTIES OF MERCHANTABILITY, FITNESS FOR A PARTICULAR PURPOSE AND NONINFRINGEMENT.
Copyright © 2026 RMLS Alliance. All rights reserved. All information provided by the listing agent/broker is deemed reliable but is not guaranteed and should be independently verified.
Similar Properties
These similar properties are shown based on the property type and distance to this listing.