
503 Hewitt Street, Eau Claire, WI 54703
 4
4 3
3|House
NZD $774,671
USD $434,900
Published on: 02 Oct 2026
Last updated on: 04 Oct 2026
Property ID: 110120068435
Translate to English
Residential, Eau Claire, WI
503 Hewitt Street, Eau Claire, WI 54703
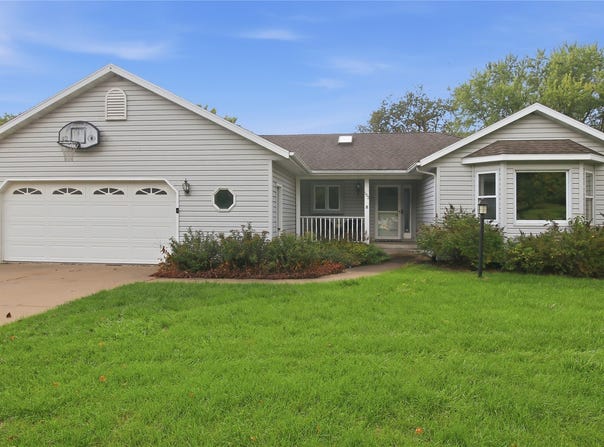
Awesome layout and location! 4 bedroom, 3 full bath. Split floor plan w/Master off living area, 2 other main floor bedrooms off dining area. Mostly open floor plan with a beautiful view of the fantastic back yard from the living & dining area & multi-level deck & concrete patio. Large master w/ensuite & walk-in closet. Eat in kitchen with newer appliances & pantry. Fantastic Southern exposure and natural lighting in living/dining area along with skylight in kitchen. Plenty of room to relax and unwind in the main floor living with gas fireplace or the extra-large lower-level family room also with a gas fireplace, wet bar & mini fridge. Mostly finished lower level with walk out, additional bedroom, large full bath with jacuzzi tub, large laundry with cabinets, counter and under cabinet lighting. Large unfinished storage for possible future expansion of possibly an office or flex/workout room. Extra wide driveway & approach with large side parking pad for an RV, camper, boat or recreational toys. Plenty of storage w/extra wide garage for storage, shop or toys & a 12x10 shed with concrete floor.
Property Details
Basic Info
Indoor Feature
Outdoor Feature
Basic Info
Property Type
House
Listing Status
Active
Building Size
273.13 m2
Year Built
1992
Rooms
4 bedroom(s), 3 bathroom(s)
Architecture Style
Other
Num Floors
1
County
Eau Claire
Parcel ID
1822122709071302024
Provider
REALTORS® Association of Northwestern Wisconsin
Brokerage Office Name
Coldwell Banker Brenizer
Brokerage Office Phone
(715) 838-2113
Address
503 Hewitt Street, Eau Claire, WI 54703
Tax History
| Year | Tax amount | |
|---|---|---|
| 2025 | USD $5875 | NZD $10,465* |
*Converted price in your currency provided by Open Exchange Rates. Exchange rates are subject to continuous change. Neither realestate.co.nz nor its affiliates guarantee that the conversion reflects current conversion rates and are not responsible for any inaccuracies. realestate.co.nz recommends that you independently verify any information before relying on it.
Contact Agent
Rick Schunk
CB Brenizer/Eau Claire
1021 Regis Ct , Eau Claire, WI 54701
Get in touch
Contact Agent
Contact Agent
Email enquiry to CB Brenizer/Eau Claire
Rick Schunk
1021 Regis Ct , Eau Claire, WI 54701
What's your enquiry about?
By clicking "Submit", you accept our Privacy Policy and acknowledge that as the agent for this property is located overseas, your information may not be handled in accordance with the privacy laws applicable to this website.
Property ID: 110120068435
Original Property ID: 3yd-RANWWI-1605066Data provided by REALTORS® Association of Northwestern Wisconsin, MLS #: 1605066
* THIS SERVICE MAY CONTAIN TRANSLATIONS POWERED BY GOOGLE. GOOGLE DISCLAIMS ALL WARRANTIES RELATED TO THE TRANSLATIONS, EXPRESS OR IMPLIED, INCLUDING ANY WARRANTIES OF ACCURACY, RELIABILITY, AND ANY IMPLIED WARRANTIES OF MERCHANTABILITY, FITNESS FOR A PARTICULAR PURPOSE AND NONINFRINGEMENT.
Copyright © 2026 REALTORS® Association of Northwestern Wisconsin. All rights reserved. All information provided by the listing agent/broker is deemed reliable but is not guaranteed and should be independently verified.