
507 E Clydes Point Way, Wendell, NC 27591
 4
4 3
3|House
NZD $912,634
USD $509,800
Published on: 13 Dec 2025
Last updated on: 12 Oct 2026
Property ID: 110104162824
Translate to English
Residential, Wendell, NC
507 E Clydes Point Way, Wendell, NC 27591
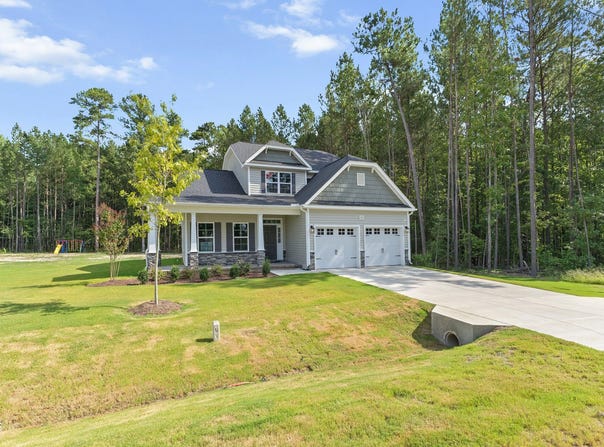
MOVE-IN READY! Introducing The Granville Plan in the highly desirable Maggie Way community! This beautiful two-story home welcomes you with a spacious foyer that opens into a stunning great room, complete with a gas log fireplace and floating mantle. Just off the great room is the formal dining room, enhanced with elegant picture-frame wainscoting. The luxury first-floor primary suite features a tray ceiling with crown molding, while the spa-like primary bathroom offers dual sinks with quartz countertops, a large walk-in tiled shower, and direct access to an oversized walk-in closet. Upstairs, you'll find three generously sized bedrooms, each with its own walk-in closet, along with a full hallway bathroom and an open loft area--perfect for a second living space or office. Enjoy your private, wooded 0.56-acre backyard and No City Taxes! Don't miss your opportunity--make it yours before it's too late!
Property Details
Basic Info
Indoor Feature
Outdoor Feature
Basic Info
Property Type
House
Listing Status
Active
Land Size
2,266.24 m2
Building Size
253.07 m2
Year Built
2026
Rooms
4 bedroom(s), 3 bathroom(s)
Architecture Style
Other
Num Floors
2
County
Johnston
Parcel ID
16J01021H
Provider
Doorify MLS
Subdivision
Maggie Way
Brokerage Office Name
HOMETOWNE REALTY GROUP
Brokerage Office Phone
(919) 550-7355
Neighbourhoods
Maggie Way
Address
507 E Clydes Point Way, Wendell, NC 27591
Nearby Schools
| Type | School name | District name |
|---|---|---|
| High | Johnston - Corinth Holders High School | Not available |
| Elementary | Johnston - Corinth Holders Elementary | Not available |
| Middle | Johnston - Archer Lodge Middle | Not available |
| Juniorhigh | Johnston - Archer Lodge Middle | Not available |
Contact Agent
Nicole Orringer
HomeTowne Realty
328 E Main Street , Clayton, NC 27520
Get in touch
Contact Agent
Contact Agent
Email enquiry to HomeTowne Realty
Nicole Orringer
328 E Main Street , Clayton, NC 27520
What's your enquiry about?
By clicking "Submit", you accept our Privacy Policy and acknowledge that as the agent for this property is located overseas, your information may not be handled in accordance with the privacy laws applicable to this website.
Property ID: 110104162824
Original Property ID: 3yd-TRIANGLE-10137016Data provided by Doorify MLS, MLS #: 10137016
* THIS SERVICE MAY CONTAIN TRANSLATIONS POWERED BY GOOGLE. GOOGLE DISCLAIMS ALL WARRANTIES RELATED TO THE TRANSLATIONS, EXPRESS OR IMPLIED, INCLUDING ANY WARRANTIES OF ACCURACY, RELIABILITY, AND ANY IMPLIED WARRANTIES OF MERCHANTABILITY, FITNESS FOR A PARTICULAR PURPOSE AND NONINFRINGEMENT.
Copyright © 2026 Doorify MLS. All rights reserved. All information provided by the listing agent/broker is deemed reliable but is not guaranteed and should be independently verified.