
508 Marcus Lane, Crowley, TX 76036
 5
5 5
5|House
NZD $877,170
USD $489,990
Published on: 13 Apr 2026
Last updated on: 09 Oct 2026

Property ID: 110107241325
Translate to English
Residential, Crowley, TX
508 Marcus Lane, Crowley, TX 76036
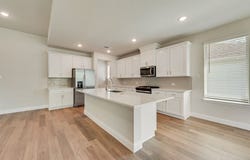
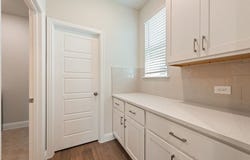
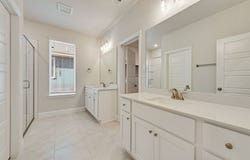
Built by Mattamy Homes - The Mykonos - Available Now! This fabulous home backs to a greenspace with a creek. Welcome to the Mykonos floor plan, offering ample space with 5 bedrooms and 4.5 baths. The first level features a chef's dream kitchen with a large island for casual dining, a butler's pantry, a spacious walk-in pantry, and abundant cabinet and counter space. The sun-drenched living area boasts an electric fireplace and a wall of windows framing the outdoor oasis. A private primary suite is tucked away at the rear, featuring his-and-her vanities, a luxurious walk-in shower, and a massive walk-in closet. A convenient guest suite with private bath and walk-in closet is located on the opposite end. The flexible bonus room adapts to your needs - perfect for a home office or gym. Upstairs, find bedrooms 3 and 4 sharing a full bath, while bedroom 5 enjoys an ensuite bath and walk-in closet. The large game room is ideal for family fun or movie nights. This ENERGY STAR(R) certified home features energy-efficient Whirlpool(R) appliances, an Ecobee smart thermostat, Low-E Argon Double-Pane Windows, Radiant Barrier, ENERGY STAR(R) Certified Whirlpool(R) Appliances, and 15 SEER2 High-Efficiency HVAC + 96 percent AFUE Furnace, offering both comfort and energy efficiency.
Property Details
Basic Info
Outdoor Feature
Basic Info
Property Type
House
Listing Status
Active
Land Size
730.05 m2
Building Size
331.66 m2
Year Built
2026
Rooms
5 bedroom(s), 5 bathroom(s)
Architecture Style
Other
Num Floors
2
County
Tarrant
Parcel ID
43050835
Provider
North Texas Real Estate Information Systems, Inc.
Subdivision
Creekside Ph V
Brokerage Office Name
Pinnacle Realty Advisors
Brokerage Office Phone
(318) 347-3332
Neighbourhoods
Creekside Ph V
Address
508 Marcus Lane, Crowley, TX 76036
Nearby Schools
| Type | School name | District name |
|---|---|---|
| High | Crowley | Not available |
| Not available | Not available | Not available |
| Elementary | Bess Race | Not available |
| Not available | Not available | Not available |
| Middle | Crowley | Not available |
| Not available | Not available | Not available |
| Juniorhigh | Crowley | Not available |
| Not available | Not available | Not available |
Contact Agent
Contact Agent
Email enquiry to Pinnacle Realty Advisors
Karla Davis
Shreveport, TX
What's your enquiry about?
By clicking "Submit", you accept our Privacy Policy and acknowledge that as the agent for this property is located overseas, your information may not be handled in accordance with the privacy laws applicable to this website.
Property ID: 110107241325
Original Property ID: 3yd-NTREIS-21236381Data provided by North Texas Real Estate Information Systems, Inc., MLS #: 21236381
* THIS SERVICE MAY CONTAIN TRANSLATIONS POWERED BY GOOGLE. GOOGLE DISCLAIMS ALL WARRANTIES RELATED TO THE TRANSLATIONS, EXPRESS OR IMPLIED, INCLUDING ANY WARRANTIES OF ACCURACY, RELIABILITY, AND ANY IMPLIED WARRANTIES OF MERCHANTABILITY, FITNESS FOR A PARTICULAR PURPOSE AND NONINFRINGEMENT.
Copyright © 2026 North Texas Real Estate Information Systems, Inc. All rights reserved. All information provided by the listing agent/broker is deemed reliable but is not guaranteed and should be independently verified.