
508 Oakwood Drive, Glastonbury, CT 06033
 4
4 3
3|Other
NZD $1,105,040
USD $624,900
Published on: 02 Oct 2026
Last updated on: 18 Oct 2026

Property ID: 110120056301
Translate to English
Single Family For Sale, Raised Ranch, Glastonbury, CT
508 Oakwood Drive, Glastonbury, CT 06033
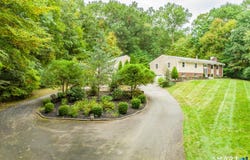
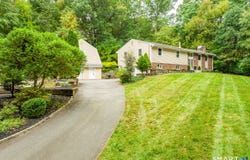
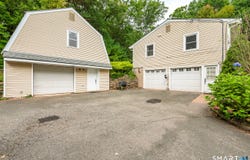
Privately positioned on more than 3 acres in Glastonbury, 508 Oakwood Ave presents a beautifully reimagined residence where sophisticated design, generous living space, and exceptional versatility come together. This renovated 4-5 bedroom, 3 full bath home offers an elevated take on raised-ranch living, surrounded by expansive grounds while remaining conveniently connected to town. The heart of the home is a striking open-concept living, dining, and kitchen space defined by soaring cathedral ceilings, beautifully refinished hardwood floors, and a dramatic fireplace that serves as the architectural focal point of the room. The completely redesigned kitchen blends seamlessly into the surrounding entertaining spaces, creating an inviting environment equally suited for intimate evenings or larger gatherings. Hardwood flooring continues throughout the main level, leading to three spacious bedrooms, a beautifully appointed full bath, and an impressive primary suite with its own private bathroom. The finished lower level offers an entirely separate layer of living space, complete with a potential fifth bedroom, full bathroom with laundry, additional lounge area with fireplace, and a stylish beverage bar. This flexible space lends itself effortlessly to guest accommodations, a private office, media room, or extended living arrangement, with direct access to the oversized two-car garage. The exterior is equally compelling. Multiple patio areas open to sweeping lawn space and a peaceful, private setting rarely found this close to Glastonbury's conveniences. A substantial detached garage provides outstanding storage and workspace, while the unfinished upper level offers the opportunity to create a private studio, executive office, fitness space, creative retreat, or custom bonus room. Thoughtfully renovated, exceptionally spacious, and surrounded by over 3 acres of privacy, 508 Oakwood Ave offers a distinctive combination of modern comfort, refined finishes, and room to live on a larger scale.
Property Details
Basic Info
Indoor Feature
Outdoor Feature
Basic Info
Property Type
Other
Listing Status
Pending
Land Size
12,545.27 m2
Building Size
250.84 m2
Year Built
1972
Rooms
4 bedroom(s), 3 bathroom(s)
Architecture Style
Ranch
County
Hartford
Provider
SmartMLS, Inc.
Brokerage Office Name
Executive Real Estate
Brokerage Office Phone
(860) 633-8800
Address
508 Oakwood Drive, Glastonbury, CT 06033
Nearby Schools
| Type | School name | District name |
|---|---|---|
| High | Glastonbury | Not available |
| Elementary | Hebron Avenue | Not available |
Tax History
| Year | Tax amount | |
|---|---|---|
| 2027 | USD $10571 | NZD $18,693* |
*Converted price in your currency provided by Open Exchange Rates. Exchange rates are subject to continuous change. Neither realestate.co.nz nor its affiliates guarantee that the conversion reflects current conversion rates and are not responsible for any inaccuracies. realestate.co.nz recommends that you independently verify any information before relying on it.
Contact Agent
AJ Davis
Better Homes and Gardens Real Estate Executive Real Estate
17 School St , Glastonbury, CT 06033
Get in touch
Contact Agent
Contact Agent
Email enquiry to Better Homes and Gardens Real Estate Executive Real Estate
AJ Davis
17 School St , Glastonbury, CT 06033
What's your enquiry about?
By clicking "Submit", you accept our Privacy Policy and acknowledge that as the agent for this property is located overseas, your information may not be handled in accordance with the privacy laws applicable to this website.
Property ID: 110120056301
Original Property ID: 3yd-CTMLS-24208773Data provided by SmartMLS, Inc., MLS #: 24208773
* THIS SERVICE MAY CONTAIN TRANSLATIONS POWERED BY GOOGLE. GOOGLE DISCLAIMS ALL WARRANTIES RELATED TO THE TRANSLATIONS, EXPRESS OR IMPLIED, INCLUDING ANY WARRANTIES OF ACCURACY, RELIABILITY, AND ANY IMPLIED WARRANTIES OF MERCHANTABILITY, FITNESS FOR A PARTICULAR PURPOSE AND NONINFRINGEMENT.
Copyright © 2026 SmartMLS, Inc. All rights reserved. All information provided by the listing agent/broker is deemed reliable but is not guaranteed and should be independently verified.
Similar Properties
These similar properties are shown based on the property type and distance to this listing.