
50824 Brownstone Drive, Granger, IN 46530
 4
4 4
4|Other
NZD $1,779,080
USD $999,900
Published on: 10 May 2026
Last updated on: 09 Oct 2026
Property ID: 110107891032
Translate to English
RESIDENTIAL, One Story, Granger, IN
50824 Brownstone Drive, Granger, IN 46530
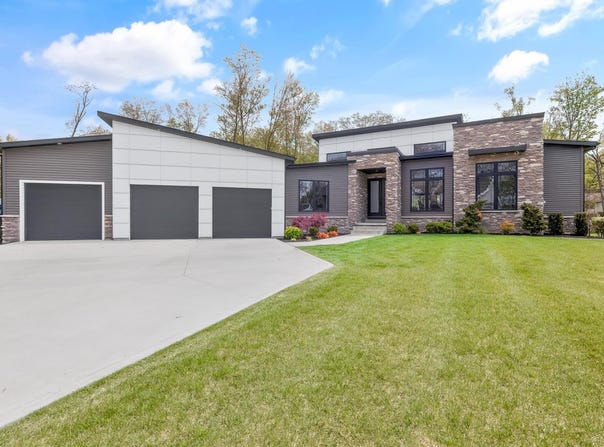
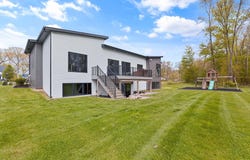
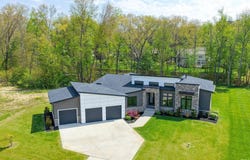
Nestled within one of Granger's most prestigious neighborhoods, this extraordinary custom-built home offers the perfect blend of timeless luxury and modern design. Just four years old, every inch of this residence showcases elevated craftsmanship, sophisticated finishes, and today's most sought-after style trends. Step inside to soaring 12-foot ceilings and an open-concept main level designed for both elegant entertaining and comfortable everyday living. The stunning chef's kitchen is anchored by a premium Sub-Zero refrigerator and seamlessly flows into expansive living and dining spaces filled with natural light.The luxurious primary suite serves as a private retreat, featuring a spacious walk-in closet and a spa-inspired tiled bathroom with upscale finishes and a serene atmosphere. A thoughtfully designed Jack-and-Jill bath connects secondary bedrooms, offering both style and functionality.The walkout lower level is equally impressive, complete with a spacious rec room and an entertainer's dream wet bar featuring stone countertops, a beverage refrigerator, and built-in ice maker. Large daylight windows flood the guest suite and versatile flex room with natural light, creating welcoming spaces for visitors, a home office, gym, or media room.Outdoor living is effortless with maintenance-free decking and a direct gas line for grilling-perfect for hosting summer gatherings or enjoying peaceful evenings at home.This is luxury living at its finest in the heart of Granger.
Property Details
Basic Info
Indoor Feature
Basic Info
Property Type
Other
Listing Status
Active
Land Size
2,023.43 m2
Building Size
362.60 m2
Year Built
2021
Rooms
4 bedroom(s), 4 bathroom(s)
Architecture Style
Other
Num Floors
1
County
St. Joseph County
Parcel ID
71-05-08-478-027.000-011
Provider
Elkhart County Board of Realtors
Subdivision
Brownstone
Brokerage Office Name
RE/MAX Results
Brokerage Office Phone
(260) 490-1590
Neighbourhoods
Brownstone
Address
50824 Brownstone Drive, Granger, IN 46530
Nearby Schools
| Type | School name | District name |
|---|---|---|
| High | Penn | Not available |
| Not available | Not available | Not available |
| Elementary | Horizon | Not available |
| Not available | Not available | Not available |
| Middle | Discovery | Not available |
| Not available | Not available | Not available |
| Juniorhigh | Discovery | Not available |
| Not available | Not available | Not available |
Tax History
| Year | Tax amount | |
|---|---|---|
| 2026 | USD $7970 | NZD $14,181* |
*Converted price in your currency provided by Open Exchange Rates. Exchange rates are subject to continuous change. Neither realestate.co.nz nor its affiliates guarantee that the conversion reflects current conversion rates and are not responsible for any inaccuracies. realestate.co.nz recommends that you independently verify any information before relying on it.
Contact Agent
Chantel Boone
RE/MAX Results
1178 Fremont Ct. , Elkhart, IN 46516
Get in touch
Contact Agent
Contact Agent
Email enquiry to RE/MAX Results
Chantel Boone
1178 Fremont Ct. , Elkhart, IN 46516
What's your enquiry about?
By clicking "Submit", you accept our Privacy Policy and acknowledge that as the agent for this property is located overseas, your information may not be handled in accordance with the privacy laws applicable to this website.
Property ID: 110107891032
Original Property ID: 3yd-ECBORIN-202617435Data provided by Elkhart County Board of Realtors, MLS #: 202617435
* THIS SERVICE MAY CONTAIN TRANSLATIONS POWERED BY GOOGLE. GOOGLE DISCLAIMS ALL WARRANTIES RELATED TO THE TRANSLATIONS, EXPRESS OR IMPLIED, INCLUDING ANY WARRANTIES OF ACCURACY, RELIABILITY, AND ANY IMPLIED WARRANTIES OF MERCHANTABILITY, FITNESS FOR A PARTICULAR PURPOSE AND NONINFRINGEMENT.
Copyright © 2026 Elkhart County Board of Realtors. All rights reserved. All information provided by the listing agent/broker is deemed reliable but is not guaranteed and should be independently verified.