
5093 Jackson Drive, Newburgh, IN 47630
 4
4 3
3|Other
NZD $855,887
USD $484,800
Published on: 19 Apr 2026
Last updated on: 15 Oct 2026

Property ID: 110107380351
Translate to English
Residential/Farm, 2 Story, Newburgh, IN
5093 Jackson Drive, Newburgh, IN 47630
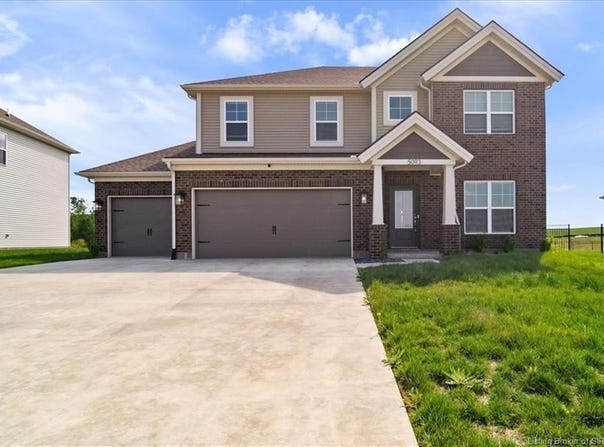
Set on nearly half an acre with no homes behind, this Craftsman-style Revolution plan offers space, privacy, and a pond right out the back door! The exterior includes a brick front, covered entry, and 3-car garage with ample parking and storage. A covered rear patio with southern exposure overlooks the water and open backdrop. Inside, the main level features 9' ceilings, smooth finishes, and RevWood flooring. The layout includes a foyer entry, formal dining room, and an open living/kitchen area that keeps the home feeling connected and functional. The kitchen offers abundant cabinetry, a large island with bar seating, a dining nook, and stainless steel appliances. Upstairs, the primary suite includes a double vanity and walk-in closet. A loft at the top of the stairs provides flexible space for a second living area, office, or playroom. Three additional bedrooms and a full bath complete the upper level.
Property Details
Basic Info
Indoor Feature
Outdoor Feature
Basic Info
Property Type
Other
Listing Status
Active
Land Size
1,780.62 m2
Building Size
258.92 m2
Year Built
2024
Rooms
4 bedroom(s), 3 bathroom(s)
Architecture Style
Other
Num Floors
2
County
Warrick
Parcel ID
871319210045000019
Provider
Southern Indiana REALTORS Association
Subdivision
Cadbury at Berkshire
Brokerage Office Name
RE/MAX FIRST
Brokerage Office Phone
(812) 283-4778
Neighbourhoods
Cadbury at Berkshire
Address
5093 Jackson Drive, Newburgh, IN 47630
Tax History
| Year | Tax amount | |
|---|---|---|
| 4051 | USD $3035 | NZD $5,358* |
*Converted price in your currency provided by Open Exchange Rates. Exchange rates are subject to continuous change. Neither realestate.co.nz nor its affiliates guarantee that the conversion reflects current conversion rates and are not responsible for any inaccuracies. realestate.co.nz recommends that you independently verify any information before relying on it.
Contact Agent
Dylan Hoover
RE/MAX FIRST
2123 Veterans Pkwy , Jeffersonville, IN 47130
Get in touch
Contact Agent
Contact Agent
Email enquiry to RE/MAX FIRST
Dylan Hoover
2123 Veterans Pkwy , Jeffersonville, IN 47130
What's your enquiry about?
By clicking "Submit", you accept our Privacy Policy and acknowledge that as the agent for this property is located overseas, your information may not be handled in accordance with the privacy laws applicable to this website.
Property ID: 110107380351
Original Property ID: 3yd-SIREAIN-202607437Data provided by Southern Indiana REALTORS Association, MLS #: 202607437
* THIS SERVICE MAY CONTAIN TRANSLATIONS POWERED BY GOOGLE. GOOGLE DISCLAIMS ALL WARRANTIES RELATED TO THE TRANSLATIONS, EXPRESS OR IMPLIED, INCLUDING ANY WARRANTIES OF ACCURACY, RELIABILITY, AND ANY IMPLIED WARRANTIES OF MERCHANTABILITY, FITNESS FOR A PARTICULAR PURPOSE AND NONINFRINGEMENT.
Copyright © 2026 Southern Indiana REALTORS Association. All rights reserved. All information provided by the listing agent/broker is deemed reliable but is not guaranteed and should be independently verified.