
512 Avery Street, Killeen, TX 76542
 4
 3
|House
NZD $742,659
USD $418,000
Published on: 23 Sep 2026
Last updated on: 31 Oct 2026
Property ID: 110119947902
Translate to English
Residential, Killeen, TX
512 Avery Street, Killeen, TX 76542
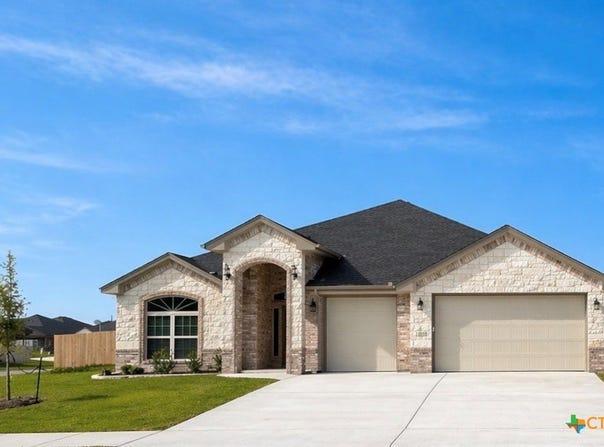
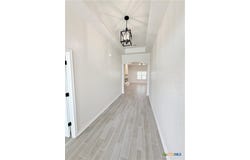
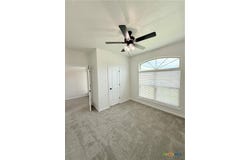
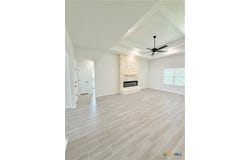
The Aria floorplan by Carothers Homes is designed with a great balance of functional space, comfortable living, and beautiful finishes throughout. A spacious foyer welcomes you into the home and opens to the living room, kitchen, and dining area, creating an open layout that works well for both everyday living and entertaining. The living room features a tray ceiling and linear fireplace, while the kitchen offers quartz countertops, a large island with seating, custom cabinetry, a vent hood, cooktop, single oven, and a pantry for additional storage. This home includes four bedrooms, two full bathrooms, and a powder bath. The primary suite features a tray ceiling and a spacious bathroom with dual vanities, a garden tub, walk-in shower with tile surround, and a large walk-in closet. The three additional bedrooms are generously sized and finished with carpet and ceiling fans. Outside, the home is four-sided brick and stone including a covered patio, privacy fence, full sod, and a sprinkler system. Come see what the Aria floorplan has to offer in person. Call today to schedule your private tour or stop by for a visit.
Property Details
Basic Info
Indoor Feature
Outdoor Feature
Basic Info
Property Type
House
Listing Status
Active
Land Size
961.53 m2
Building Size
201.60 m2
Year Built
2026
Rooms
4 bedroom(s), 3 bathroom(s)
Architecture Style
Other
Num Floors
1
County
Bell
Parcel ID
515434
Provider
Central Texas Multiple Listing Service
Subdivision
Levy Crossing
Brokerage Office Name
Shalan Crawford
Brokerage Office Phone
(254) 223-1997
Neighbourhoods
Levy Crossing
Address
512 Avery Street, Killeen, TX 76542
Tax History
| Year | Tax amount | |
|---|---|---|
| 2026 | USD $5739 | NZD $10,196* |
*Converted price in your currency provided by Open Exchange Rates. Exchange rates are subject to continuous change. Neither realestate.co.nz nor its affiliates guarantee that the conversion reflects current conversion rates and are not responsible for any inaccuracies. realestate.co.nz recommends that you independently verify any information before relying on it.
Contact Agent
Sheral Crawford
Shalan Crawford
304 Geronimo Ln , Gatesville, TX 76528
Get in touch
Contact Agent
Contact Agent
Email enquiry to Shalan Crawford
Sheral Crawford
304 Geronimo Ln , Gatesville, TX 76528
What's your enquiry about?
By clicking "Submit", you accept our Privacy Policy and acknowledge that as the agent for this property is located overseas, your information may not be handled in accordance with the privacy laws applicable to this website.
Property ID: 110119947902
Original Property ID: 3yd-SMABOR-625828Data provided by Central Texas Multiple Listing Service, MLS #: 625828
* THIS SERVICE MAY CONTAIN TRANSLATIONS POWERED BY GOOGLE. GOOGLE DISCLAIMS ALL WARRANTIES RELATED TO THE TRANSLATIONS, EXPRESS OR IMPLIED, INCLUDING ANY WARRANTIES OF ACCURACY, RELIABILITY, AND ANY IMPLIED WARRANTIES OF MERCHANTABILITY, FITNESS FOR A PARTICULAR PURPOSE AND NONINFRINGEMENT.
Copyright © 2026 Central Texas Multiple Listing Service. All rights reserved. All information provided by the listing agent/broker is deemed reliable but is not guaranteed and should be independently verified.