
512 Wintergreen Drive, Chatham, IL 62629
LATEST
 4
4 4
4|House
NZD $839,669
USD $469,900
Published on: 10 Oct 2026
Last updated on: 12 Oct 2026
Property ID: 110120458865
Translate to English
Residential, Chatham, IL
512 Wintergreen Drive, Chatham, IL 62629
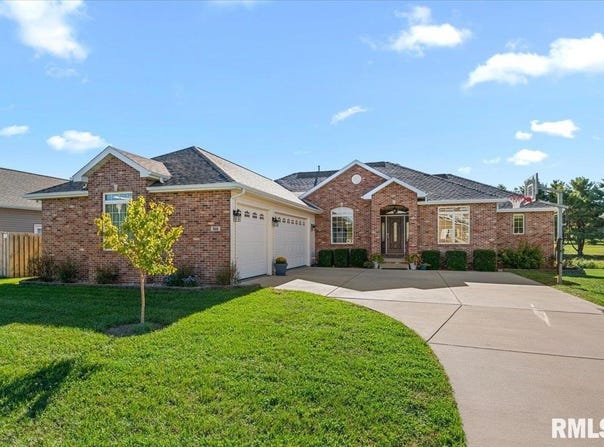
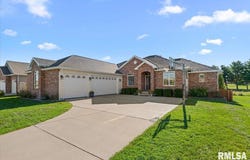
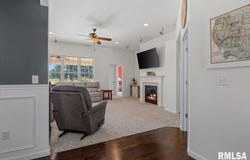
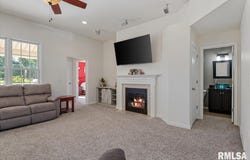
With over 2,000 sqft in each of the 2 expansive & livable levels, this sprawling ranch home showcases tons of functional space to entertain & expand in. You'll find all 4 BR's are conveniently located on the 1st floor, where a living room & fireplace focal point create a splendid place to gather. You'll love a private primary bedroom that's well-equipped with a luxurious ensuite bath while a separate full bath is shared by other BR's. Elegant formal dining features statement lighting & attractive contrasting color schemes adjacent to the big, open concept kitchen featuring both bar seating & a delightful breakfast nook that sits beneath natural light & a wall of windows. Downstairs, a custom home theater sets the scene for movie nights & game days, while a large rec room, sitting area & full bath promise endless possibility for use. There's enough room for your dedicated gym space or in-home office without sacrificing substantial amounts of storage! Fresh paint throughout & carpet new in September of this year are excellent cosmetic improvements alongside some already evident updates that include the A/C last year (2025) plus the roof & all new gutters in 2023. Out back, the deck is accessed from the kitchen to extend your dining outdoors overlooking peaceful park views! The fenced backyard includes an outdoor smoker that will stay, while the 3c garage is like a cherry on top in this perfectly located home in the Chatham school district & Prairie Grove subdivision!
Property Details
Basic Info
Indoor Feature
Outdoor Feature
Basic Info
Property Type
House
Listing Status
Active
Building Size
358.14 m2
Year Built
2009
Rooms
4 bedroom(s), 4 bathroom(s)
Architecture Style
Ranch
County
Sangamon
Parcel ID
29180127012
Provider
RMLS Alliance
Subdivision
Prairie Grove
Brokerage Office Name
The Real Estate Group, Inc.
Brokerage Office Phone
(217) 787-7000
Neighbourhoods
Prairie Grove
Address
512 Wintergreen Drive, Chatham, IL 62629
Nearby Schools
| Type | School name | District name |
|---|---|---|
| High | Chatham District #5 | Not available |
Contact Agent
Kyle Killebrew
The Real Estate Group, Inc.
3701 West Wabash , Springfield, IL 62711
Get in touch
Contact Agent
Contact Agent
Email enquiry to The Real Estate Group, Inc.
Kyle Killebrew
3701 West Wabash , Springfield, IL 62711
What's your enquiry about?
By clicking "Submit", you accept our Privacy Policy and acknowledge that as the agent for this property is located overseas, your information may not be handled in accordance with the privacy laws applicable to this website.
Property ID: 110120458865
Original Property ID: 3yd-PAARIL-CA1047072Data provided by RMLS Alliance, MLS #: CA1047072
* THIS SERVICE MAY CONTAIN TRANSLATIONS POWERED BY GOOGLE. GOOGLE DISCLAIMS ALL WARRANTIES RELATED TO THE TRANSLATIONS, EXPRESS OR IMPLIED, INCLUDING ANY WARRANTIES OF ACCURACY, RELIABILITY, AND ANY IMPLIED WARRANTIES OF MERCHANTABILITY, FITNESS FOR A PARTICULAR PURPOSE AND NONINFRINGEMENT.
Copyright © 2026 RMLS Alliance. All rights reserved. All information provided by the listing agent/broker is deemed reliable but is not guaranteed and should be independently verified.