
513 O'Brien Drive, Kathleen, GA 31047
 4
4 3
3|House
NZD $695,745
USD $390,400
Published on: 25 Jul 2026
Last updated on: 30 Sep 2026


Property ID: 110109510654
Translate to English
Residential, Kathleen, GA
513 O'Brien Drive, Kathleen, GA 31047
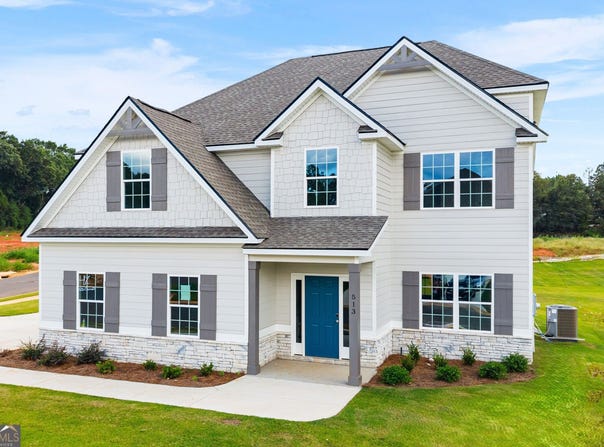
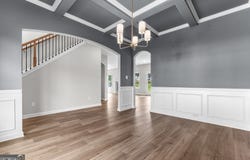
Welcome home to O'Brien Farms in Warner Robins, Georgia, a charming Hughston Homes community where quality craftsmanship meets thoughtful design. The Dogwood A floorplan offers 2,379 square feet of well-appointed living space with 4 bedrooms and 2.5 baths, blending elevated style with everyday functionality. A striking two-story foyer sets a refined first impression, leading into the Formal Dining Room, which features a coffered ceiling and is perfect for hosting memorable gatherings. The sun-filled Great Room features a cozy wood-burning fireplace, creating a welcoming space to relax or entertain. The open gourmet kitchen is both beautiful and practical, showcasing soft-close cabinetry, granite countertops, a tiled backsplash, recessed lighting, a stainless-steel vent hood, an electric cooktop, and a single oven with microwave. A large center island anchors the space, while the breakfast area and walk-in pantry add comfort and convenience. Thoughtful touches continue with the Owner's Entry and Signature Drop Zone featuring built-in cubbies for effortless organization. The main level also includes a half bath and a dedicated laundry room. Upstairs, the private Owner's Suite offers a true retreat with a peaceful sitting area and ceiling fan. The ensuite bath features a garden tub, separate shower, vanity, and spacious dual walk-in closets. Secondary bedrooms are bright and well-sized, ideal for guests or flexible living. Luxury flooring throughout the main living areas balances durability with timeless style. Outdoor living shines on the Signature Gameday Patio, complete with a wood-burning fireplace, outdoor speakers, and a ceiling fan, perfect for year-round enjoyment. O'Brien Farms central location makes this community as convenient as it is inviting. Come experience the Dogwood plan and discover your perfect fit.
Property Details
Basic Info
Indoor Feature
Outdoor Feature
Basic Info
Property Type
House
Listing Status
Active
Land Size
1,011.72 m2
Building Size
221.02 m2
Year Built
2026
Rooms
4 bedroom(s), 3 bathroom(s)
Architecture Style
Craftsman
Num Floors
2
County
Houston
Parcel ID
LOT 41 O'BRIEN FARMS PHASE 2
Provider
Georgia Multiple Listing Service
Subdivision
O'Brien Farms
Brokerage Office Name
Hughston Homes Marketing
Brokerage Office Phone
(706) 568-7650
Neighbourhoods
O'Brien Farms
Address
513 O'Brien Drive, Kathleen, GA 31047
Nearby Schools
| Type | School name | District name |
|---|---|---|
| High | Perry | Not available |
| Elementary | Langston Road | Not available |
| Middle | Mossy Creek | Not available |
| Juniorhigh | Mossy Creek | Not available |
Contact Agent
Sid Smith
Hughston Homes Marketing
6053 Veterans Parkway #300 , Columbus, GA 31909
Get in touch
Contact Agent
Contact Agent
Email enquiry to Hughston Homes Marketing
Sid Smith
6053 Veterans Parkway #300 , Columbus, GA 31909
What's your enquiry about?
By clicking "Submit", you accept our Privacy Policy and acknowledge that as the agent for this property is located overseas, your information may not be handled in accordance with the privacy laws applicable to this website.
Property ID: 110109510654
Original Property ID: 3yd-GAMLS-10752911Data provided by Georgia Multiple Listing Service, MLS #: 10752911
* THIS SERVICE MAY CONTAIN TRANSLATIONS POWERED BY GOOGLE. GOOGLE DISCLAIMS ALL WARRANTIES RELATED TO THE TRANSLATIONS, EXPRESS OR IMPLIED, INCLUDING ANY WARRANTIES OF ACCURACY, RELIABILITY, AND ANY IMPLIED WARRANTIES OF MERCHANTABILITY, FITNESS FOR A PARTICULAR PURPOSE AND NONINFRINGEMENT.
Copyright © 2026 Georgia Multiple Listing Service. All rights reserved. All information provided by the listing agent/broker is deemed reliable but is not guaranteed and should be independently verified.