
5172 Brandon Pines Drive, Providence Forge, VA 23140
 4
4 4
4|House
NZD $1,188,278
USD $664,990
Published on: 07 Jul 2026
Last updated on: 12 Oct 2026
Property ID: 110109254767
Translate to English
Residential, Providence Forge, VA
5172 Brandon Pines Drive, Providence Forge, VA 23140
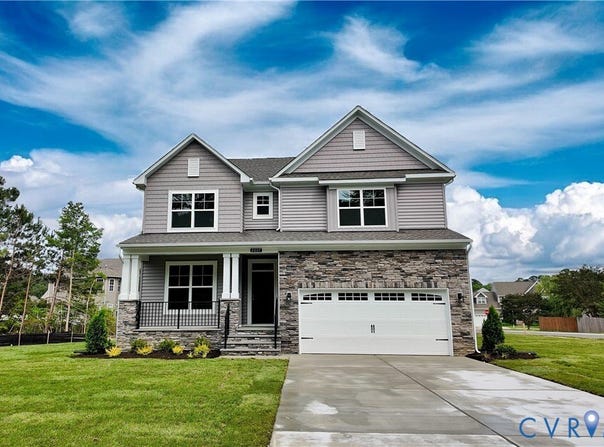
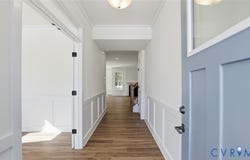
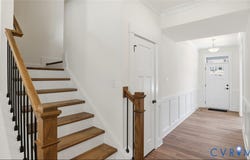
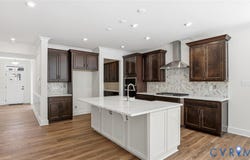
The Davidson at Brickshire is a three-story, four-bedroom, three-and-a-half-bath home with thoughtfully designed living spaces across three finished levels. A formal dining room sits just off the entry, setting an elegant tone for the home. The main living area centers around a well-appointed kitchen with granite countertops that opens to an expanded breakfast nook and the family room beyond, where a gas fireplace anchors the space. Hardwood flooring flows throughout the main living level, adding warmth and continuity from room to room. Tucked toward the rear of the main level, a guest suite with a private ensuite bath provides a comfortable and flexible space for visitors or extended family. The primary suite upstairs features a tray ceiling, walk-in closet, large ensuite bath, and a connected sitting room that works as a lounge or reading retreat. Bedrooms two and three share a Jack-and-Jill bath, and a spacious loft rounds out the second floor. On the third level, a large bonus room adds versatile living space ideal for a home theater, playroom, or private retreat. A two-car garage completes the package. Conveniently situated less than 30 minutes from both Richmond and Williamsburg, Brickshire is a master-planned community offering a championship golf course, exceptional amenities, and 1,200 acres of rolling hills and woodlands.
Property Details
Basic Info
Indoor Feature
Outdoor Feature
Basic Info
Property Type
House
Listing Status
Pending
Land Size
1,699.68 m2
Building Size
283.08 m2
Year Built
2026
Rooms
4 bedroom(s), 4 bathroom(s)
Architecture Style
Other
Num Floors
3
County
New Kent
Parcel ID
101264
Provider
Central Virginia Regional Multiple Listing Service
Subdivision
Brickshire
Brokerage Office Name
Richmond Equity Ventures, LLC
Brokerage Office Phone
(804) 282-5901
Neighbourhoods
Brickshire
Address
5172 Brandon Pines Drive, Providence Forge, VA 23140
Nearby Schools
| Type | School name | District name |
|---|---|---|
| High | New Kent | Not available |
| Elementary | New Kent | Not available |
| Middle | New Kent | Not available |
| Juniorhigh | New Kent | Not available |
Contact Agent
Kim Sebrell
Keller Williams Realty
6806 Paragon Place, Ste. 300 , Richmond, VA 23230
Get in touch
Contact Agent
Contact Agent
Email enquiry to Keller Williams Realty
Kim Sebrell
6806 Paragon Place, Ste. 300 , Richmond, VA 23230
What's your enquiry about?
By clicking "Submit", you accept our Privacy Policy and acknowledge that as the agent for this property is located overseas, your information may not be handled in accordance with the privacy laws applicable to this website.
Property ID: 110109254767
Original Property ID: 3yd-CVRMLS-2617929Data provided by Central Virginia Regional Multiple Listing Service, MLS #: 2617929
* THIS SERVICE MAY CONTAIN TRANSLATIONS POWERED BY GOOGLE. GOOGLE DISCLAIMS ALL WARRANTIES RELATED TO THE TRANSLATIONS, EXPRESS OR IMPLIED, INCLUDING ANY WARRANTIES OF ACCURACY, RELIABILITY, AND ANY IMPLIED WARRANTIES OF MERCHANTABILITY, FITNESS FOR A PARTICULAR PURPOSE AND NONINFRINGEMENT.
Copyright © 2026 Central Virginia Regional Multiple Listing Service. All rights reserved. All information provided by the listing agent/broker is deemed reliable but is not guaranteed and should be independently verified.