
5195 N Old State Rd 102, Columbia City, IN 46725
 3
 2
|House
NZD $484,805
USD $274,900
Published on: 12 Jul 2026
Last updated on: 18 Oct 2026
Property ID: 110119348739
Translate to English
RESIDENTIAL, One Story, Columbia City, IN
5195 N Old State Rd 102, Columbia City, IN 46725
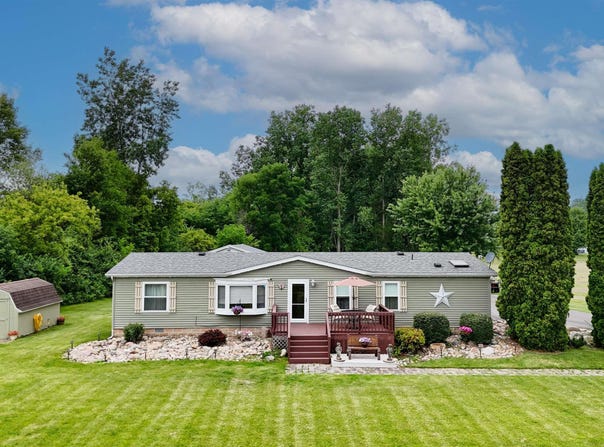
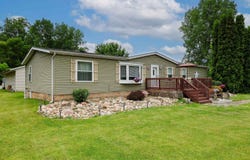
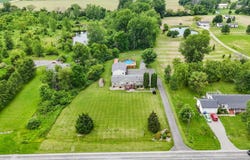
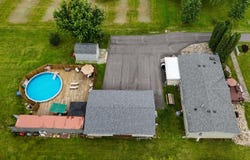
Dreaming of Running Your Business Just Steps from Your Back Door? This unique property offers the opportunity to Own Your Home and Operate Your Business in one place-while enjoying the lifestyle you've worked so hard to build. Plus, it's Affordable! Situated on 1.43 Acres, this well-maintained 3-Bedroom, 2-Bath Home offers 1,484 Square Feet with a desirable Split-Bedroom Floor Plan, Sunroom, Screened Porch, and All Appliances Included. What truly sets this property apart is the impressive 40' x 26' Detached Building, complete with a Half Bath, Electricity, Plumbing, Heating, Cooling, and plenty of parking with a New Asphalt Driveway. Currently, one half is home to a successful Pet Grooming Business, while the other half has been finished as Flex Space that could serve as a Lounge, Office, Hobby Room, or Additional Workspace. Whether you've dreamed of opening a Hair Salon, Esthetics Studio, Nail Salon, Massage Practice, Photography Studio, Art Studio, Office, Workshop, or continuing its current use as a Pet Grooming Salon, this space is ready for your vision. Buyer Should Verify their intended business use with the appropriate local authorities. When the workday is done, your private backyard becomes your own personal retreat. Step outside to the expansive deck featuring an Above-Ground Pool, beautifully enclosed with Privacy Fencing-perfect for entertaining friends, relaxing under the Gazebo, or simply unwinding after a busy day. Additional updates include New Exterior Doors, a 3-Year-Old HVAC System, a 7-Year-Old Roof on the home, plus a New Roof and New Sliding Door on the detached building. A 40' x 8' Shipping Container and 10' x 12' Storage Shed provide abundant additional storage. Just a Five-Minute Walk to Shriner Lake, you'll enjoy everything this charming Tri-Lakes Community has to offer, including Public Boat Ramps, Nearby Restaurants, a Community Park with a Playground and Fishing Dock, and Golf Cart-Friendly Streets. Whether you're looking to combine Home and Business, create your Dream Workspace, or simply enjoy a property with room to Live, Work, Entertain, and Relax, opportunities like this don't come along often. Imagine the Possibilities. Your Business. Your Home. Your Future.
Property Details
Basic Info
Basic Info
Property Type
House
Listing Status
Pending
Land Size
5,787.01 m2
Building Size
137.87 m2
Year Built
1997
Rooms
3 bedroom(s), 2 bathroom(s)
Architecture Style
Other
Num Floors
1
County
Whitley County
Parcel ID
92-03-11-263-004.900-011
Provider
Upstate Alliance of REALTORS® Multiple Listing Service, Inc.
Subdivision
Baba
Brokerage Office Name
Century 21 Bradley Realty,Inc.
Brokerage Office Phone
(260) 399-1177
Neighbourhoods
Baba
Address
5195 N Old State Rd 102, Columbia City, IN 46725
Nearby Schools
| Type | School name | District name |
|---|---|---|
| High | Columbia City | Not available |
| Not available | Not available | Not available |
| Elementary | Northern Heights | Not available |
| Not available | Not available | Not available |
| Middle | Indian Springs | Not available |
| Not available | Not available | Not available |
| Juniorhigh | Indian Springs | Not available |
| Not available | Not available | Not available |
Tax History
| Year | Tax amount | |
|---|---|---|
| 2026 | USD $1403 | NZD $2,474* |
*Converted price in your currency provided by Open Exchange Rates. Exchange rates are subject to continuous change. Neither realestate.co.nz nor its affiliates guarantee that the conversion reflects current conversion rates and are not responsible for any inaccuracies. realestate.co.nz recommends that you independently verify any information before relying on it.
Contact Agent
Cheryl Boltz
CENTURY 21 Bradley Realty, Inc
2928 E Dupont Road , Fort Wayne, IN 46825
Get in touch
Contact Agent
Contact Agent
Email enquiry to CENTURY 21 Bradley Realty, Inc
Cheryl Boltz
2928 E Dupont Road , Fort Wayne, IN 46825
What's your enquiry about?
By clicking "Submit", you accept our Privacy Policy and acknowledge that as the agent for this property is located overseas, your information may not be handled in accordance with the privacy laws applicable to this website.
Property ID: 110119348739
Original Property ID: 3yd-FWAARIN-202627742Data provided by Upstate Alliance of REALTORS® Multiple Listing Service, Inc., MLS #: 202627742
* THIS SERVICE MAY CONTAIN TRANSLATIONS POWERED BY GOOGLE. GOOGLE DISCLAIMS ALL WARRANTIES RELATED TO THE TRANSLATIONS, EXPRESS OR IMPLIED, INCLUDING ANY WARRANTIES OF ACCURACY, RELIABILITY, AND ANY IMPLIED WARRANTIES OF MERCHANTABILITY, FITNESS FOR A PARTICULAR PURPOSE AND NONINFRINGEMENT.
Copyright © 2026 Upstate Alliance of REALTORS® Multiple Listing Service, Inc. All rights reserved. All information provided by the listing agent/broker is deemed reliable but is not guaranteed and should be independently verified.