
52 Coulter Street, Derby, VT 05830
 4
 2
|House
NZD $612,874
USD $339,900
Published on: 18 Sep 2026
Last updated on: 06 Nov 2026
Property ID: 110110218851
Translate to English
Residential, Derby, VT
52 Coulter Street, Derby, VT 05830
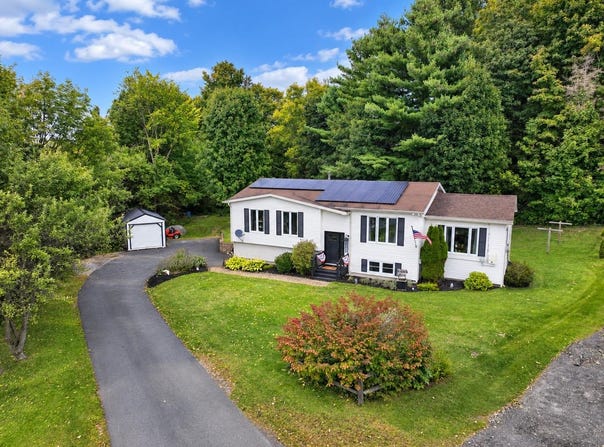
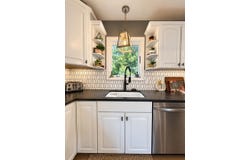
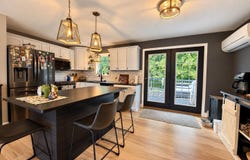
Tastefully updated 4-bedroom, 2-bath home on a 0.77-acre lot in the beautiful village of Derby Line. Situated at the end of the street with a paved driveway, the property offers a tree-lined backyard for added privacy. Enter through the spacious lower-level mudroom, with access to a versatile room insulated for sound reduction, ideal for a home office, media room, or home business separate from the main living areas. This level also features the primary bedroom and a beautifully renovated bathroom with a large tiled shower, shower tower, sliding glass door, custom vanity, and matching mirror. Laundry hookups are located here but could be relocated upstairs to accommodate a tub. Upstairs, the spacious kitchen features refreshed cabinetry, quartz countertops, a porcelain farmhouse sink, tile backsplash, LVP flooring, and a mini-split. Bright living spaces include a generous living room with cathedral ceilings, a propane fireplace, and a second mini-split for summer cooling. The rear deck offers space for grilling and relaxing, with welcome shade on warm summer evenings. Three additional bedrooms and a full bath complete this level. Additional highlights include a propane boiler installed in 2018, Nest programmable thermostats, and a leased SunRun solar system with approximately 12 years remaining. SunRun services and insures the system. Solar was installed to improve energy efficiency and reduce the home's carbon footprint, with the added benefit of electricity cost savings for the current owners. The custom-built 12' x 24' shed features a reinforced floor, diamond-plate door sill, and overhead storage, with room for motorcycles, ATVs, or a sports car. Car ramps convey. Walk to the Haskell Free Library and Opera House or Baxter Park, with schools nearby, Derby just minutes away, and Newport approximately 15 minutes via I-91. Sellers are offering up to $5,000 toward buyer closing costs, prepaids, and escrows.
Property Details
Basic Info
Indoor Feature
Outdoor Feature
Basic Info
Property Type
House
Listing Status
Pending
Land Size
3,116.08 m2
Building Size
204.57 m2
Year Built
1994
Rooms
4 bedroom(s), 2 bathroom(s)
Architecture Style
Ranch
Num Floors
1
County
VT-Orleans
Provider
PrimeMLS
Brokerage Office Name
Century 21 Farm & Forest Realty Inc
Brokerage Office Phone
(802) 334-1200
Neighbourhoods
Derby Line
Address
52 Coulter Street, Derby, VT 05830
Nearby Schools
| Type | School name | District name |
|---|---|---|
| High | North Country Union High Sch | Not available |
| Not available | Not available | Not available |
| Elementary | Derby Elementary | Not available |
| Not available | Not available | Not available |
| Middle | North Country Junior High | Not available |
| Not available | Not available | Not available |
| Juniorhigh | North Country Junior High | Not available |
| Not available | Not available | Not available |
Tax History
| Year | Tax amount | |
|---|---|---|
| 2026 | USD $4371 | NZD $7,881* |
*Converted price in your currency provided by Open Exchange Rates. Exchange rates are subject to continuous change. Neither realestate.co.nz nor its affiliates guarantee that the conversion reflects current conversion rates and are not responsible for any inaccuracies. realestate.co.nz recommends that you independently verify any information before relying on it.
Contact Agent
Nicholas Maclure
Century 21 Farm & Forest
34 Up North Dr, Derby, VT 05829
Get in touch
Contact Agent
Contact Agent
Email enquiry to Century 21 Farm & Forest
Nicholas Maclure
34 Up North Dr, Derby, VT 05829
What's your enquiry about?
By clicking "Submit", you accept our Privacy Policy and acknowledge that as the agent for this property is located overseas, your information may not be handled in accordance with the privacy laws applicable to this website.
Property ID: 110110218851
Original Property ID: 3yd-NNERENNH-5110441Data provided by PrimeMLS, MLS #: 5110441
* THIS SERVICE MAY CONTAIN TRANSLATIONS POWERED BY GOOGLE. GOOGLE DISCLAIMS ALL WARRANTIES RELATED TO THE TRANSLATIONS, EXPRESS OR IMPLIED, INCLUDING ANY WARRANTIES OF ACCURACY, RELIABILITY, AND ANY IMPLIED WARRANTIES OF MERCHANTABILITY, FITNESS FOR A PARTICULAR PURPOSE AND NONINFRINGEMENT.
Copyright © 2026 PrimeMLS. All rights reserved. All information provided by the listing agent/broker is deemed reliable but is not guaranteed and should be independently verified.