
52 Elmhurst Avenue, Medford, NY 11763
 4
 3
|House
NZD $2,090,350
USD $1,150,000
Published on: 18 Jun 2026
Last updated on: 08 Nov 2026
Property ID: 110108857322
Translate to English
Residential, Medford, NY
52 Elmhurst Avenue, Medford, NY 11763
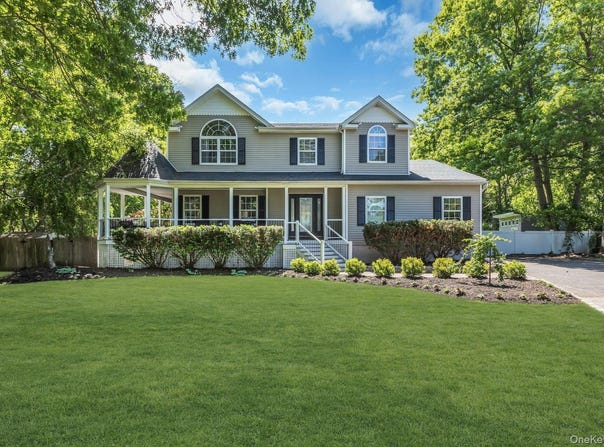
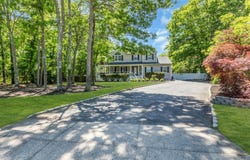
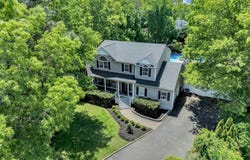
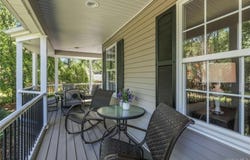
Welcome to 52 Elmhurst Avenue - a truly one-of-a-kind custom-built estate offering luxury, comfort, and endless possibilities for entertaining and extended family living. This magnificent home features 4 spacious bedrooms and 2.5 beautifully appointed bathrooms. From the moment you enter, you'll be impressed by the custom wood flooring, elegant craftsmanship, and thoughtfully designed layout. The gourmet chef's kitchen is the heart of the home, complete with high-end finishes and open flow into the inviting living spaces. A cozy fireplace creates the perfect gathering spot in the large family room while the dining room and living room allow for plenty of space to entertain all of your friends and family. Additional highlights include a huge garage and a full basement with impressive 8-foot ceilings. Designed with flexibility in mind, the lower level offers the potential for two additional bedrooms, a large kitchen, full bathroom, spacious living room, and outside entrance-making it ideal for extended family, guests, or multigenerational living. Upstairs, you will find the luxurious primary suite offering a spa-inspired bathroom along with 3 additional well-appointed bedrooms, a full bathroom with double vanity and a laundry room. Step outside and discover your own private resort. The oversized, secluded lot has a spectacular backyard that was built for entertaining; featuring a sparkling inground pool, custom gazebos, and multiple areas for relaxing and hosting unforgettable gatherings. As an added bonus, this property includes an additional half-acre parcel located directly behind the home, offering endless possibilities. Whether you envision a horse stable, private recreational space, gardens, or simply enjoying the added privacy, this unique feature sets this property apart from the rest. Nestled at the end of a quiet cul-de-sac on an exceptionally private block, this remarkable residence offers the perfect blend of luxury, tranquility, and room to grow. Imagine years of creating memories, entertaining loved ones, and enjoying everything you've ever wanted-all in one extraordinary place. Welcome home.
Property Details
Basic Info
Indoor Feature
Outdoor Feature
Basic Info
Property Type
House
Listing Status
Pending
Land Size
6,151.23 m2
Building Size
288.00 m2
Year Built
2001
Rooms
4 bedroom(s), 3 bathroom(s)
Architecture Style
Colonial
Num Floors
3
County
Suffolk County
Parcel ID
0200-808-00-01-00-013-000
Provider
OneKey MLS
Brokerage Office Name
Douglas Elliman Real Estate
Address
52 Elmhurst Avenue, Medford, NY 11763
Nearby Schools
| Type | School name | District name |
|---|---|---|
| High | Patchogue-Medford High School | Not available |
| Not available | Not available | Not available |
| Elementary | Tremont Elementary School | Not available |
| Not available | Not available | Not available |
| Middle | Oregon Middle School | Not available |
| Not available | Not available | Not available |
| Juniorhigh | Oregon Middle School | Not available |
| Not available | Not available | Not available |
Tax History
| Year | Tax amount | |
|---|---|---|
| 2026 | USD $19153 | NZD $34,814* |
*Converted price in your currency provided by Open Exchange Rates. Exchange rates are subject to continuous change. Neither realestate.co.nz nor its affiliates guarantee that the conversion reflects current conversion rates and are not responsible for any inaccuracies. realestate.co.nz recommends that you independently verify any information before relying on it.
Contact Agent
Annette Mina
Douglas Elliman Real Estate
150 Main St , Sayville, NY 11782
Get in touch
Contact Agent
Contact Agent
Email enquiry to Douglas Elliman Real Estate
Annette Mina
150 Main St , Sayville, NY 11782
What's your enquiry about?
By clicking "Submit", you accept our Privacy Policy and acknowledge that as the agent for this property is located overseas, your information may not be handled in accordance with the privacy laws applicable to this website.
Property ID: 110108857322
Original Property ID: 3yd-MLSLINY-1014732Data provided by OneKey MLS, MLS #: 1014732
* THIS SERVICE MAY CONTAIN TRANSLATIONS POWERED BY GOOGLE. GOOGLE DISCLAIMS ALL WARRANTIES RELATED TO THE TRANSLATIONS, EXPRESS OR IMPLIED, INCLUDING ANY WARRANTIES OF ACCURACY, RELIABILITY, AND ANY IMPLIED WARRANTIES OF MERCHANTABILITY, FITNESS FOR A PARTICULAR PURPOSE AND NONINFRINGEMENT.
Copyright © 2026 OneKey MLS. All rights reserved. All information provided by the listing agent/broker is deemed reliable but is not guaranteed and should be independently verified.