
5251 James Way, Midland, GA 31820
 5
5 3
3|House
NZD $801,652
USD $450,554
Published on: 13 May 2026
Last updated on: 14 Oct 2026
Property ID: 110107961008
Translate to English
Residential, Midland, GA
5251 James Way, Midland, GA 31820
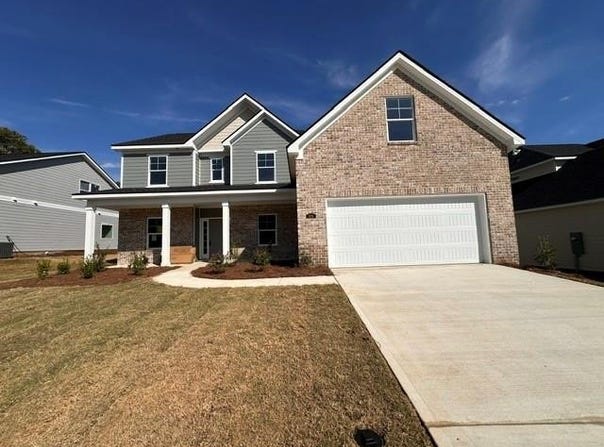
The Abigail D plan in the desirable Charleston Place subdivision offers an impressive 3,065 square feet of beautifully designed living space with 5 bedrooms and 3 full bathrooms. A welcoming front porch opens into an elegant foyer that leads into a spacious open-concept main level featuring LVP flooring throughout, a separate dining room, and a bright family room with an electric fireplace. The gourmet kitchen includes stainless steel appliances, modern cabinetry, a large island, a butler's pantry, and a breakfast area with access to the rear patio. A formal living room provides an additional flexible space ideal for entertaining or quiet relaxation. The main floor also includes a full bedroom and bath, perfect for guests or a home office. Upstairs, wood-tread stairs lead to three generous secondary bedrooms, a convenient laundry room, a hall bath with double vanities, and a versatile media room suited for movie or game night. The luxurious primary suite features a spacious sitting area, two walk-in closets, and an ensuite bath with double vanities, a separate soaking tub, and a walk-in shower. Additional highlights include an attached 2-car garage, front and rear flood lights, and numerous included upgrades throughout. Estimated completion of this home is September. The builder is offering a $12,000 concession for a LIMITED TIME, with additional incentives available when using a preferred lender, making this exceptional home an outstanding value. Estimated completion is September. Call us to learn more about this home or other new construction homes we have to offer.
Property Details
Basic Info
Indoor Feature
Outdoor Feature
Basic Info
Property Type
House
Listing Status
Pending
Land Size
809.37 m2
Building Size
284.75 m2
Year Built
2026
Rooms
5 bedroom(s), 3 bathroom(s)
Architecture Style
Other
Num Floors
2
County
Muscogee
Parcel ID
103014015
Provider
East Alabama Board of REALTORS®
Subdivision
Charleston Place
Brokerage Office Name
WADDELL REALTY COMPANY
Brokerage Office Phone
7066531400
Neighbourhoods
Charleston Place
Address
5251 James Way, Midland, GA 31820
Nearby Schools
| Type | School name | District name |
|---|---|---|
| High | Northside - Muscogee | Not available |
Contact Agent
Roseanne Erickson
BICKERSTAFF PARHAM LLC
5547 Veterans Parkway , Columbus, GA 31904
Get in touch
Contact Agent
Contact Agent
Email enquiry to BICKERSTAFF PARHAM LLC
Roseanne Erickson
5547 Veterans Parkway , Columbus, GA 31904
What's your enquiry about?
By clicking "Submit", you accept our Privacy Policy and acknowledge that as the agent for this property is located overseas, your information may not be handled in accordance with the privacy laws applicable to this website.
Property ID: 110107961008
Original Property ID: 3yd-PCARAL-E103827Data provided by East Alabama Board of REALTORS®, MLS #: E103827
* THIS SERVICE MAY CONTAIN TRANSLATIONS POWERED BY GOOGLE. GOOGLE DISCLAIMS ALL WARRANTIES RELATED TO THE TRANSLATIONS, EXPRESS OR IMPLIED, INCLUDING ANY WARRANTIES OF ACCURACY, RELIABILITY, AND ANY IMPLIED WARRANTIES OF MERCHANTABILITY, FITNESS FOR A PARTICULAR PURPOSE AND NONINFRINGEMENT.
Copyright © 2026 East Alabama Board of REALTORS®. All rights reserved. All information provided by the listing agent/broker is deemed reliable but is not guaranteed and should be independently verified.