
5290 HILLSIDE Drive, WARRENTON, VA 20187
 5
5 5
5|House
NZD $1,563,547
USD $875,000
Published on: 08 Aug 2026
Last updated on: 30 Sep 2026
Property ID: 110119521568
Translate to English
Residential, WARRENTON, VA
5290 HILLSIDE Drive, WARRENTON, VA 20187
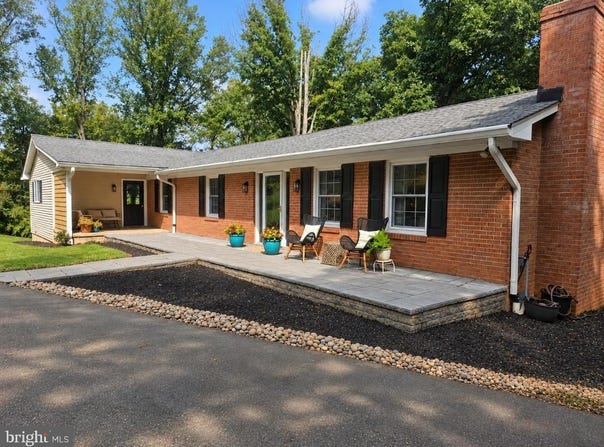
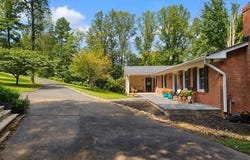
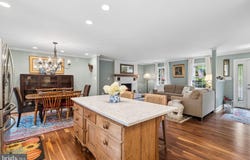
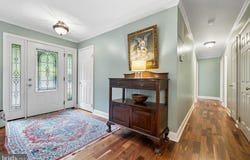
NEW PRICE IMPROVEMENT! TWO COMPLETE LIVING SPACES - ONE PROPERTY. Rare multigenerational opportunity on the DC side of Warrenton! A beautifully updated main home PLUS an approximately 1,600-sq.-ft. private apartment with its own kitchen, bedroom, handicap accessible bathroom, entrance, HVAC, water heater and additional basement space.* Welcome to this truly one-of-a-kind property offering the perfect blend of flexibility, privacy, and modern updates on 1.5 acres with a flat, usable backyard. With no HOA, you'll have the freedom to bring your chickens, start a garden, park your RV or boat, or simply enjoy the space without restrictive covenants. Whether you're looking for multigenerational living, an income-producing opportunity, or simply extra space for guests, this turnkey home delivers. The standout feature is the approximately 1,600-square-foot private apartment addition, fully remodeled in July 2026, offering an incredible opportunity for multigenerational living, rental income, or a private guest retreat. With its own main-level entrance and welcoming front porch, this thoughtfully designed space features freshly refinished hardwood floors, soaring vaulted ceilings, fresh paint, a spacious bedroom overlooking the private backyard, and a beautifully renovated handicap-accessible bathroom. The updated kitchen (July 2026) includes a gas range, dishwasher, and modern finishes. The apartment also includes its own private basement with laundry, a remodeled full bathroom, and a separate exterior entrance. Previously configured with a kitchenette, the existing hookups make it easy to convert the space back into a kitchenette, creating an ideal studio apartment or potential sixth bedroom with its own private living area. A brand-new HVAC system and water heater provide added peace of mind. For maximum flexibility, the apartment also connects to the main home through secure double doors, allowing complete privacy for rental use while maintaining the option to seamlessly incorporate it into the main residence. The main home was extensively remodeled in 2016 and features an impressive gourmet kitchen with a gas cooktop, stainless steel appliances, upgraded cabinetry, and two beautiful 1800s English yellow pine antiques that were thoughtfully repurposed into a stunning 6-foot kitchen island and an undermount double-sink cabinet, all topped with durable, heat-resistant quartz countertops. Rich walnut hardwood flooring flows throughout the main level, where you'll also find a cozy gas fireplace, three spacious bedrooms, and two beautifully updated full bathrooms. The walkout lower level offers even more living space with a large recreation room, a fourth bedroom, and a remodeled full bathroom. Fresh paint and new carpet throughout the home make it completely move-in ready. Major system updates include the roof, windows, HVAC systems, hot water heaters, and deck-all replaced within the past 10 years, making this home as practical as it is beautiful. Step outside to enjoy the oversized deck overlooking a completely private, flat backyard-perfect for entertaining, gardening, or simply relaxing in your own peaceful retreat. Ideally located on the highly desirable DC side of Warrenton, just 1/2 mile from Route 29, this home offers exceptional convenience for commuters, with I-66 and the Gainesville commuter lot just 10 minutes away. Enjoy quick access to shopping and dining at Virginia Gateway, including Wegmans, Target, movie theatre, restaurants, breweries, wineries, golf courses, parks, and the charm of Historic Old Town Warrenton-all while coming home to the peace and privacy of country living.
Property Details
Basic Info
Indoor Feature
Outdoor Feature
Basic Info
Property Type
House
Listing Status
Active
Land Size
6,474.98 m2
Building Size
392.79 m2
Year Built
1979
Rooms
5 bedroom(s), 5 bathroom(s)
Architecture Style
Ranch
Num Floors
1
County
FAUQUIER
Provider
Bright MLS
Subdivision
BALDWIN RIDGE
Brokerage Office Name
Pearson Smith Realty, LLC
Brokerage Office Phone
(571) 386-1080
Neighbourhoods
BALDWIN RIDGE
Address
5290 HILLSIDE Drive, WARRENTON, VA 20187
Contact Agent
Vanessa Ann Gregg
Pearson Smith Realty, LLC
43777 Central Station Drive unit: 390 , Ashburn, VA 20147
Get in touch
Contact Agent
Contact Agent
Email enquiry to Pearson Smith Realty, LLC
Vanessa Ann Gregg
43777 Central Station Drive unit: 390 , Ashburn, VA 20147
What's your enquiry about?
By clicking "Submit", you accept our Privacy Policy and acknowledge that as the agent for this property is located overseas, your information may not be handled in accordance with the privacy laws applicable to this website.
Property ID: 110119521568
Original Property ID: 3yd-TRENDPA-VAFQ2023262Data provided by Bright MLS, MLS #: VAFQ2023262
* THIS SERVICE MAY CONTAIN TRANSLATIONS POWERED BY GOOGLE. GOOGLE DISCLAIMS ALL WARRANTIES RELATED TO THE TRANSLATIONS, EXPRESS OR IMPLIED, INCLUDING ANY WARRANTIES OF ACCURACY, RELIABILITY, AND ANY IMPLIED WARRANTIES OF MERCHANTABILITY, FITNESS FOR A PARTICULAR PURPOSE AND NONINFRINGEMENT.
Copyright © 2026 Bright MLS. All rights reserved. All information provided by the listing agent/broker is deemed reliable but is not guaranteed and should be independently verified.