
530 Oak Lane, Mt Vernon, MO 65712
 3
3 3
3|House
NZD $607,317
USD $339,900
Published on: 07 Oct 2026
Last updated on: 14 Oct 2026
Property ID: 110120132502
Translate to English
Residential, Mt Vernon, MO
530 Oak Lane, Mt Vernon, MO 65712
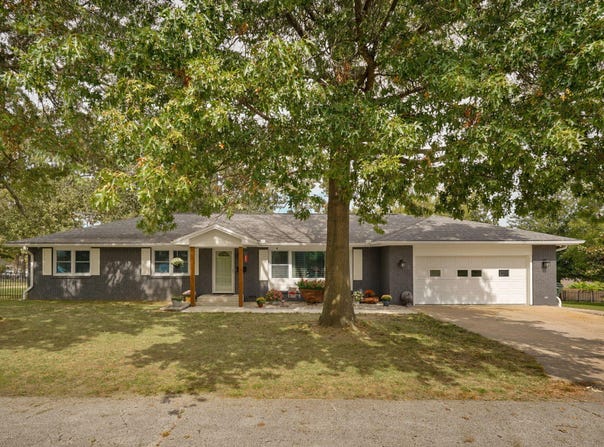
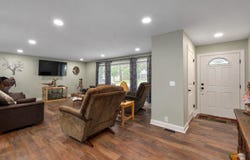
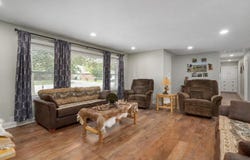
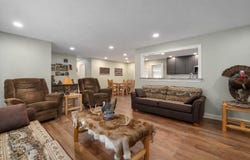
Extensively remodeled and updated within the last five years! This spacious Mt. Vernon home offers over 2,300 sq. ft. on more than half an acre with 3 bedrooms, 3 full baths and plenty of room to spread out. The open floor plan connects the main living area and remodeled kitchen, featuring abundant countertop space and a pantry. From the dining area, step into the sunroom for even more living space--perfect for entertaining, relaxing or simply enjoying all the natural light.A second family room just off the kitchen provides additional privacy and flexibility and could easily serve as a 4th bedroom, home office or guest room. The primary suite features his-and-her closets and a private bath with dual sinks and a walk-in shower.Extensive improvements within the last five years include the remodeled kitchen and bathrooms, flooring throughout, sheetrock, light fixtures, doors, trim, appliances, heating and air system, stained brick, new deck and much more. Large windows throughout bring in plenty of natural light, while multiple living spaces provide flexibility for everyday living. This is one of those homes you really need to see to appreciate everything that's been done.
Property Details
Basic Info
Indoor Feature
Outdoor Feature
Basic Info
Property Type
House
Listing Status
Active
Land Size
2,225.77 m2
Building Size
215.54 m2
Year Built
1970
Rooms
3 bedroom(s), 3 bathroom(s)
Architecture Style
Ranch
Num Floors
1
County
Lawrence
Parcel ID
099030004004009000
Provider
Southern Missouri Regional MLS, LLC (SOMO)
Subdivision
Lawrence-Not in List
Brokerage Office Name
ReeceNichols
Brokerage Office Phone
(417) 231-3229
Neighbourhoods
Lawrence-Not in List
Address
530 Oak Lane, Mt Vernon, MO 65712
Nearby Schools
| Type | School name | District name |
|---|---|---|
| High | Mt Vernon | Not available |
| Elementary | Mt Vernon | Not available |
| Middle | Mt Vernon | Not available |
| Juniorhigh | Mt Vernon | Not available |
Tax History
| Year | Tax amount | |
|---|---|---|
| 2025 | USD $1429 | NZD $2,553* |
*Converted price in your currency provided by Open Exchange Rates. Exchange rates are subject to continuous change. Neither realestate.co.nz nor its affiliates guarantee that the conversion reflects current conversion rates and are not responsible for any inaccuracies. realestate.co.nz recommends that you independently verify any information before relying on it.
Contact Agent
Linda B Woolery
ReeceNichols - Mount Vernon
460 E Mount Vernon Blvd , Mt Vernon, MO 657122019
Get in touch
Contact Agent
Contact Agent
Email enquiry to ReeceNichols - Mount Vernon
Linda B Woolery
460 E Mount Vernon Blvd , Mt Vernon, MO 657122019
What's your enquiry about?
By clicking "Submit", you accept our Privacy Policy and acknowledge that as the agent for this property is located overseas, your information may not be handled in accordance with the privacy laws applicable to this website.
Property ID: 110120132502
Original Property ID: 3yd-GSBORMO-60335662Data provided by Southern Missouri Regional MLS, LLC (SOMO), MLS #: 60335662
* THIS SERVICE MAY CONTAIN TRANSLATIONS POWERED BY GOOGLE. GOOGLE DISCLAIMS ALL WARRANTIES RELATED TO THE TRANSLATIONS, EXPRESS OR IMPLIED, INCLUDING ANY WARRANTIES OF ACCURACY, RELIABILITY, AND ANY IMPLIED WARRANTIES OF MERCHANTABILITY, FITNESS FOR A PARTICULAR PURPOSE AND NONINFRINGEMENT.
Copyright © 2026 Southern Missouri Regional MLS, LLC (SOMO). All rights reserved. All information provided by the listing agent/broker is deemed reliable but is not guaranteed and should be independently verified.