
5307 Fernwood, Cedar Falls, IA 50613
 5
 5
|House
NZD $1,539,530
USD $865,000
Published on: 11 Sep 2026
Last updated on: 28 Oct 2026
Property ID: 110110105161
Translate to English
Residential, 2 Story, Cedar Falls, IA
5307 Fernwood, Cedar Falls, IA 50613
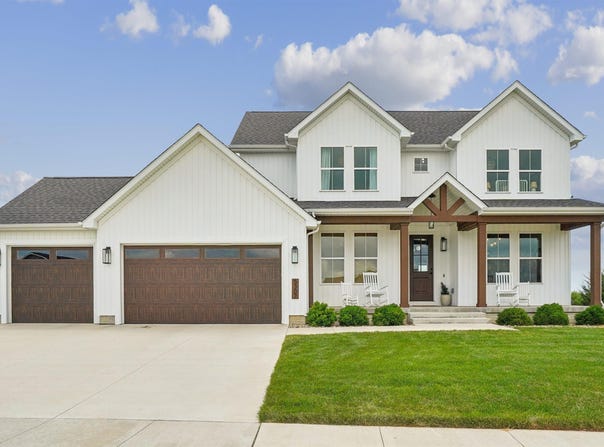
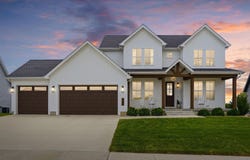
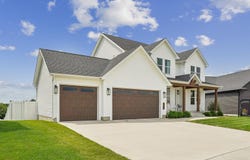
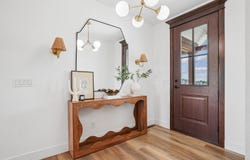
Welcome Home to Luxury Living in Cedar Falls Welcome to this beautifully designed 5-bedroom home located in one of Cedar Falls' most desirable neighborhoods. Offering the perfect blend of style, space, and functionality, this exceptional property is thoughtfully crafted for both everyday living and effortless entertaining. Located within walking distance of Aldrich Elementary School, the home provides added convenience for families while maintaining the privacy and charm of an established neighborhood Step inside to an inviting open-concept main level where the spacious living room, anchored by a cozy fireplace, seamlessly flows into the stunning kitchen and dining area. The kitchen is truly the heart of the home, featuring quartz countertops, abundant workspace, a large built-in pantry, and a convenient butler's pantry perfect for hosting family and friends. A formal dining room provides additional gathering space, while the dedicated office and mudroom just off the garage add practicality to daily life. From the main living area, step outside onto the elevated deck overlooking the fully fenced backyard. Upstairs, convenience meets luxury with a centrally located laundry room complete with a utility sink, just steps from all bedrooms. Each bedroom features a walk-in closet with custom closet organizers. The spacious primary suite serves as a private retreat, highlighted by a spa-inspired ensuite featuring double vanities with extensive cabinetry, a dedicated makeup station, a beautifully tiled multi-head shower, and a generous walk-in closet. Additional bedrooms are well-appointed, including a Jack-and-Jill bathroom that provides both privacy and convenience. The finished walkout lower level offers even more living space with a large family room, a dedicated playroom that could easily be converted into a golf simulator or home gym, and a private guest suite complete with its own full bath and walk-in closet. A cozy nook tucked beneath the stairs creates the perfect children's hideaway, reading space, or additional storage area. Outdoor living is equally impressive. Relax on the walkout patio or entertain guests on the upper deck while enjoying the beautifully landscaped 0.32-acre lot. The fully fenced backyard provides privacy and security. Completing this remarkable property is an oversized three-stall attached garage with ample room for vehicles, recreational equipment, and additional storage. With expansive living spaces, thoughtful custom features, exceptional storage solutions, and a floor plan designed for today's lifestyle, this home truly checks every box. Don't miss the opportunity to make this incredible Cedar Falls property the next chapter in your story
Property Details
Basic Info
Indoor Feature
Outdoor Feature
Basic Info
Property Type
House
Listing Status
Active
Land Size
1,335.46 m2
Building Size
362.79 m2
Year Built
2022
Rooms
5 bedroom(s), 5 bathroom(s)
Architecture Style
Other
County
Black Hawk
Parcel ID
891427401015
Provider
Northeast Iowa Regional Board of Realtors
Brokerage Office Name
Century 21 Signature Real Estate
Brokerage Office Phone
(319) 239-1281
Address
5307 Fernwood, Cedar Falls, IA 50613
Nearby Schools
| Type | School name | District name |
|---|---|---|
| High | Cedar Falls High | Not available |
| Elementary | Aldrich Elementary | Not available |
| Middle | Peet Junior High | Not available |
| Juniorhigh | Peet Junior High | Not available |
Contact Agent
Janae Ohrt
Century 21 Signature RE- Cedar Falls
7103 Chancellor Drive Suite 100, Cedar Falls, IA 50613
Get in touch
Contact Agent
Contact Agent
Email enquiry to Century 21 Signature RE- Cedar Falls
Janae Ohrt
7103 Chancellor Drive Suite 100, Cedar Falls, IA 50613
What's your enquiry about?
By clicking "Submit", you accept our Privacy Policy and acknowledge that as the agent for this property is located overseas, your information may not be handled in accordance with the privacy laws applicable to this website.
Property ID: 110110105161
Original Property ID: 3yd-WCFBORIA-20264370Data provided by Northeast Iowa Regional Board of Realtors, MLS #: 20264370
* THIS SERVICE MAY CONTAIN TRANSLATIONS POWERED BY GOOGLE. GOOGLE DISCLAIMS ALL WARRANTIES RELATED TO THE TRANSLATIONS, EXPRESS OR IMPLIED, INCLUDING ANY WARRANTIES OF ACCURACY, RELIABILITY, AND ANY IMPLIED WARRANTIES OF MERCHANTABILITY, FITNESS FOR A PARTICULAR PURPOSE AND NONINFRINGEMENT.
Copyright © 2026 Northeast Iowa Regional Board of Realtors. All rights reserved. All information provided by the listing agent/broker is deemed reliable but is not guaranteed and should be independently verified.