
5308 Cottage Court, Virginia Beach, VA 23452
 3
 3
|Other
NZD $637,186
USD $359,500
Published on: 13 Mar 2026
Last updated on: 27 Sep 2026
Property ID: 110106303930
Translate to English
Residential, Traditional, Virginia Beach, VA
5308 Cottage Court, Virginia Beach, VA 23452
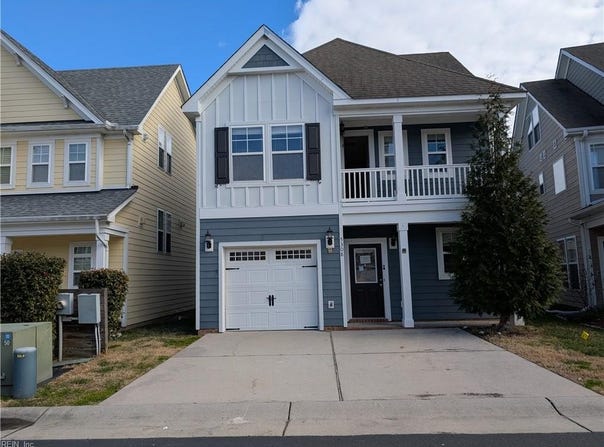
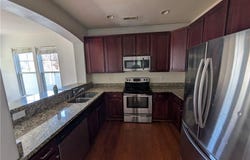
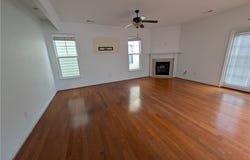
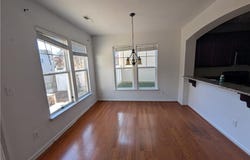
Spacious, light-filled floorplan on the main level features a gracious entry, hardwood flooring, and a gas log fireplace in the family room. The kitchen has stainless steel appliances, granite counters and 42" cabinets. Dining area with door that leads outside to back patio and fully fenced back yard. Second level features bedrooms and a primary with a balcony, a huge closet, and a bath with a garden soaking tub. Third level is an open bonus room, ideal for an office, playroom or fourth bedroom. One car garage and two driveway parking, all in a gated community. See it today!
Property Details
Basic Info
Indoor Feature
Basic Info
Property Type
Other
Listing Status
Active
Building Size
181.07 m2
Year Built
2011
Rooms
3 bedroom(s), 3 bathroom(s)
Architecture Style
Other
County
Virginia Beach VA
Provider
Real Estate Information Network, Inc.
Subdivision
GARNETTS WATCH
Brokerage Office Name
Brooke Madison & Associates
Brokerage Office Phone
(757) 273-8300
Neighbourhoods
GARNETTS WATCH
Address
5308 Cottage Court, Virginia Beach, VA 23452
Nearby Schools
| Type | School name | District name |
|---|---|---|
| Elementary | Newtown Elementary | Not available |
| Middle | Bayside Middle | Not available |
| Juniorhigh | Bayside Middle | Not available |
Contact Agent
Kevin Pall
Brooke Madison & Associates
3345 Bridge Road #920 , Suffolk, VA 23435
Get in touch
Contact Agent
Contact Agent
Email enquiry to Brooke Madison & Associates
Kevin Pall
3345 Bridge Road #920 , Suffolk, VA 23435
What's your enquiry about?
By clicking "Submit", you accept our Privacy Policy and acknowledge that as the agent for this property is located overseas, your information may not be handled in accordance with the privacy laws applicable to this website.
Property ID: 110106303930
Original Property ID: 3yd-REINVA-10624263Data provided by Real Estate Information Network, Inc., MLS #: 10624263
* THIS SERVICE MAY CONTAIN TRANSLATIONS POWERED BY GOOGLE. GOOGLE DISCLAIMS ALL WARRANTIES RELATED TO THE TRANSLATIONS, EXPRESS OR IMPLIED, INCLUDING ANY WARRANTIES OF ACCURACY, RELIABILITY, AND ANY IMPLIED WARRANTIES OF MERCHANTABILITY, FITNESS FOR A PARTICULAR PURPOSE AND NONINFRINGEMENT.
Copyright © 2026 Real Estate Information Network, Inc. All rights reserved. All information provided by the listing agent/broker is deemed reliable but is not guaranteed and should be independently verified.
Similar Properties
These similar properties are shown based on the property type and distance to this listing.