
5314 Springlake Parkway, Haltom City, TX 76117
 2
 2
|Townhouse
NZD $447,428
USD $247,990
Published on: 18 Oct 2026
Last updated on: 01 Nov 2026

Property ID: 110120610011
Translate to English
Residential, Haltom City, TX
5314 Springlake Parkway, Haltom City, TX 76117
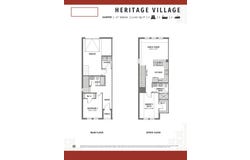
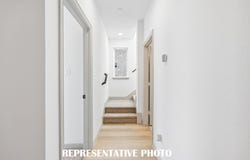
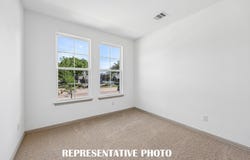
CB JENI HOMES HARPER floor plan. This 2 bedroom, 2 full bath townhome is always located at the end of the building, which makes it a dream for someone who loves natural light! Downstairs features a full-size bedroom and bath, perfect for guests or as a home workspace, and a laundry room that accommodates a full-size washer and dryer. The 2nd floor offers a bright and cheerful setting that's perfect for entertaining. The beautiful kitchen, with quartz countertops, spacious cabinets and designer hardware, opens to the living area. The primary bedroom will allow for a queen or king size bed and has a spacious closet. The primary bathroom has an oversized shower, ceramic tile flooring and shower walls, and a double sink vanity. Available NOW!!
Property Details
Basic Info
Indoor Feature
Outdoor Feature
Basic Info
Property Type
Townhouse
Listing Status
Active
Land Size
143.66 m2
Building Size
106.37 m2
Year Built
2026
Rooms
2 bedroom(s), 2 bathroom(s)
Architecture Style
Other
Num Floors
2
County
Tarrant
Parcel ID
42948442
Provider
North Texas Real Estate Information Systems, Inc.
Subdivision
Heritage Village
Brokerage Office Name
Colleen Frost Realtors
Brokerage Office Phone
(214) 284-1080
Neighbourhoods
Heritage Village
Address
5314 Springlake Parkway, Haltom City, TX 76117
Nearby Schools
| Type | School name | District name |
|---|---|---|
| High | Haltom | Not available |
| Not available | Not available | Not available |
| Elementary | Stowe | Not available |
| Not available | Not available | Not available |
| Middle | Northoaks | Not available |
| Not available | Not available | Not available |
| Juniorhigh | Northoaks | Not available |
| Not available | Not available | Not available |
Contact Agent
Contact Agent
Email enquiry to Colleen Frost Real Estate Serv
Carole Campbell
Plano, TX
What's your enquiry about?
By clicking "Submit", you accept our Privacy Policy and acknowledge that as the agent for this property is located overseas, your information may not be handled in accordance with the privacy laws applicable to this website.
Property ID: 110120610011
Original Property ID: 3yd-NTREIS-21414725Data provided by North Texas Real Estate Information Systems, Inc., MLS #: 21414725
* THIS SERVICE MAY CONTAIN TRANSLATIONS POWERED BY GOOGLE. GOOGLE DISCLAIMS ALL WARRANTIES RELATED TO THE TRANSLATIONS, EXPRESS OR IMPLIED, INCLUDING ANY WARRANTIES OF ACCURACY, RELIABILITY, AND ANY IMPLIED WARRANTIES OF MERCHANTABILITY, FITNESS FOR A PARTICULAR PURPOSE AND NONINFRINGEMENT.
Copyright © 2026 North Texas Real Estate Information Systems, Inc. All rights reserved. All information provided by the listing agent/broker is deemed reliable but is not guaranteed and should be independently verified.
Similar Properties
These similar properties are shown based on the property type and distance to this listing.