
5327 Sawpit Circle, North Charleston, SC 29418
 4
4 4
4|Townhouse
NZD $1,034,621
USD $579,000
Published on: 11 Sep 2026
Last updated on: 10 Oct 2026
Property ID: 110119889873
Translate to English
Residential, North Charleston, SC
5327 Sawpit Circle, North Charleston, SC 29418
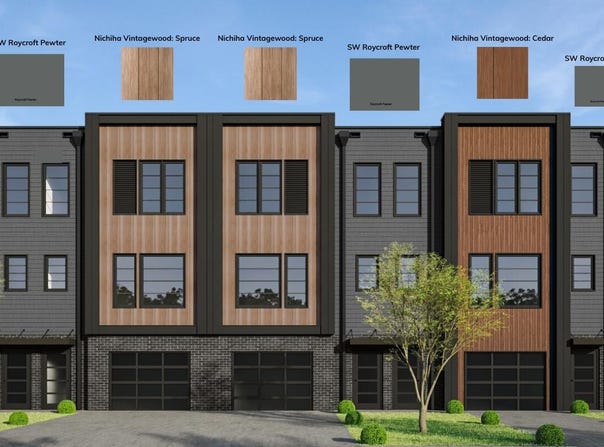
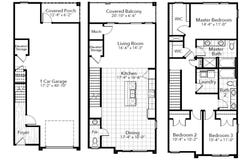
Welcome to a new way of living @ Tributary III by Hunter Quinn Homes! Modern townhome located in the last phase at The Park @ Rivers Edge. Private, quiet location offering 4 bedrooms, 4 bathrooms and open living, kitchen and dining. Main floor bedroom and bathroom suite with kitchenette. Roof Top Deck! Marsh and tree views in a quiet enclave in an unbeatable location. Still time to select interior finishes.
Property Details
Basic Info
Basic Info
Property Type
Townhouse
Listing Status
Active
Building Size
181.16 m2
Year Built
2026
Rooms
4 bedroom(s), 4 bathroom(s)
Num Floors
3
County
Charleston
Provider
CHS Regional MLS
Subdivision
The Park at Rivers Edge
Brokerage Office Name
Hunter Quinn Homes
Brokerage Office Phone
(843) 800-2994
Neighbourhoods
The Park at Rivers Edge
Address
5327 Sawpit Circle, North Charleston, SC 29418
Nearby Schools
| Type | School name | District name |
|---|---|---|
| High | Stall | Not available |
| Elementary | Hunley Park Elementary School | Not available |
| Middle | Jerry Zucker | Not available |
| Juniorhigh | Jerry Zucker | Not available |
Contact Agent
Contact Agent
Email enquiry to HQ Real Estate LLC
Trevor Kline
Mt Pleasant, SC
What's your enquiry about?
By clicking "Submit", you accept our Privacy Policy and acknowledge that as the agent for this property is located overseas, your information may not be handled in accordance with the privacy laws applicable to this website.
Property ID: 110119889873
Original Property ID: 3yd-CTARSC-26025392Data provided by CHS Regional MLS, MLS #: 26025392
* THIS SERVICE MAY CONTAIN TRANSLATIONS POWERED BY GOOGLE. GOOGLE DISCLAIMS ALL WARRANTIES RELATED TO THE TRANSLATIONS, EXPRESS OR IMPLIED, INCLUDING ANY WARRANTIES OF ACCURACY, RELIABILITY, AND ANY IMPLIED WARRANTIES OF MERCHANTABILITY, FITNESS FOR A PARTICULAR PURPOSE AND NONINFRINGEMENT.
Copyright © 2026 CHS Regional MLS. All rights reserved. All information provided by the listing agent/broker is deemed reliable but is not guaranteed and should be independently verified.
Similar Properties
These similar properties are shown based on the property type and distance to this listing.