
534 Seip Avenue, Nazareth Boro, PA 18064
 4
 3
|Other
NZD $903,827
USD $515,000
Published on: 22 Sep 2026
Last updated on: 20 Oct 2026
Property ID: 110110277350
Translate to English
Residential, Nazareth Boro, PA
534 Seip Avenue, Nazareth Boro, PA 18064
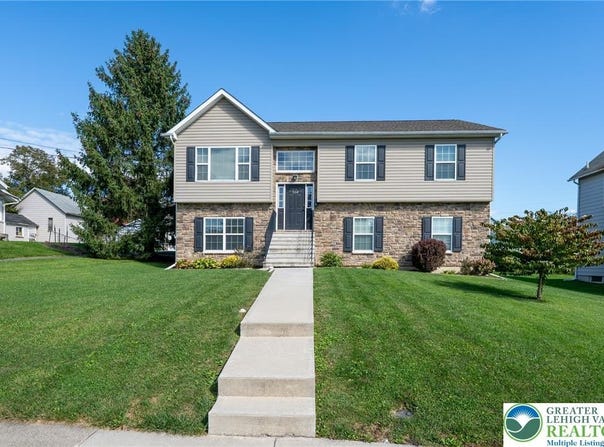
Imagine coming home to a place that simply feels right. This beautifully maintained 4-bedroom, 3-full-bath home in desirable Nazareth, built in 2018, offers 2,018 sq. ft. of bright, comfortable living space designed for both everyday life and making memories. The open-concept main level invites everyone to gather, with cathedral ceilings, abundant natural light, and a stunning kitchen featuring stainless steel appliances, granite countertops, subway tile backsplash, hardwood floors, and a custom center island. The dining area opens to a 12x12 deck overlooking the fenced yard-perfect for morning coffee, summer dinners, or relaxing at the end of the day. Three bedrooms and 2 full baths are on the main level, including a spacious primary suite with tray ceiling and private bath. Downstairs, the possibilities continue with a welcoming family room, 4th bedroom, full bath, and laundry area-ideal for extended family, guests, a home office, or simply having room to spread out. Sliders lead to a stamped-paver patio for even more outdoor living. The oversized 24x30 two-car garage with EV hookup adds convenience and storage. And the location makes everyday life easy, with Nazareth Center Square, restaurants, and the summer farmers market all within walking distance, plus a park right across the street. A home with space, light, flexibility, and a wonderful sense of place-come see how easily you can make it your own!
Property Details
Basic Info
Indoor Feature
Outdoor Feature
Basic Info
Property Type
Other
Listing Status
Active
Land Size
724.39 m2
Building Size
187.48 m2
Year Built
2018
Rooms
4 bedroom(s), 3 bathroom(s)
Architecture Style
Other
Num Floors
2
County
Northampton
Parcel ID
J7SE4-4-9A-0421
Provider
Greater Lehigh Valley REALTORS
Subdivision
Not in Development
Brokerage Office Name
RE/MAX real estate
Brokerage Office Phone
(610) 770-9000 x124
Neighbourhoods
Not in Development
Address
534 Seip Avenue, Nazareth Boro, PA 18064
Nearby Schools
| Type | School name | District name |
|---|---|---|
| High | Nazareth High | Not available |
| Not available | Not available | Not available |
| Elementary | Shafer | Not available |
| Not available | Not available | Not available |
| Middle | Nazareth Middle | Not available |
| Not available | Not available | Not available |
| Juniorhigh | Nazareth Middle | Not available |
| Not available | Not available | Not available |
Contact Agent
Kristina Fattorusso
RE/MAX Real Estate
310 Stoke Park Road , Bethlehem, PA 18017
Get in touch
Contact Agent
Contact Agent
Email enquiry to RE/MAX Real Estate
Kristina Fattorusso
310 Stoke Park Road , Bethlehem, PA 18017
What's your enquiry about?
By clicking "Submit", you accept our Privacy Policy and acknowledge that as the agent for this property is located overseas, your information may not be handled in accordance with the privacy laws applicable to this website.
Property ID: 110110277350
Original Property ID: 3yd-LVARPA-784851Data provided by Greater Lehigh Valley REALTORS, MLS #: 784851
* THIS SERVICE MAY CONTAIN TRANSLATIONS POWERED BY GOOGLE. GOOGLE DISCLAIMS ALL WARRANTIES RELATED TO THE TRANSLATIONS, EXPRESS OR IMPLIED, INCLUDING ANY WARRANTIES OF ACCURACY, RELIABILITY, AND ANY IMPLIED WARRANTIES OF MERCHANTABILITY, FITNESS FOR A PARTICULAR PURPOSE AND NONINFRINGEMENT.
Copyright © 2026 Greater Lehigh Valley REALTORS. All rights reserved. All information provided by the listing agent/broker is deemed reliable but is not guaranteed and should be independently verified.