
5352 MERRIAM Street, BETHESDA, MD 20814
 4
 4
|Townhouse
NZD $3,020,502
USD $1,695,000
Published on: 10 Oct 2026
Last updated on: 28 Oct 2026
Property ID: 110120459691
Translate to English
Residential, BETHESDA, MD
5352 MERRIAM Street, BETHESDA, MD 20814
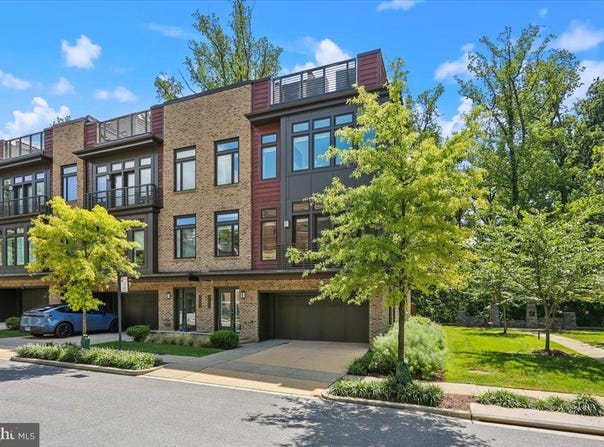
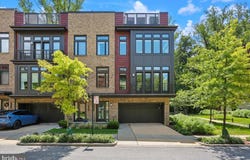
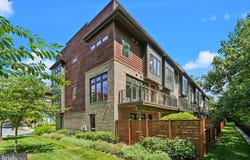
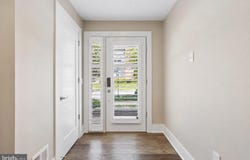
Set on a peaceful, low-traffic street in Grosvenor Heights, this exceptional Harrison end-unit is among the community's largest and most beautifully appointed residences. With windows on three sides, a private Zen-inspired garden, wooded surroundings, four finished levels, and an elevator serving every floor, the home offers a rare combination of natural beauty, sophisticated design, and smart-home convenience. A keyless Schlage entry opens to a welcoming foyer with a direct view of the professionally landscaped rear garden. Designed for minimal maintenance, this private outdoor retreat features extensive hardscaping and is bordered by a privacy fence. Beyond it, a wooded community green space unfolds with mature trees, a walking path, a creek, and a charming footbridge. An additional association-maintained side garden enhances the sense of openness and privacy unique to this end-unit setting. The entry level offers a versatile room that can serve as a family room, home office, guest suite, or fourth bedroom. It includes a walk-in closet with custom California Closets built-ins and an adjoining full bath with a glass-enclosed shower. One level above, the dramatic main living space is filled with natural light from floor-to-ceiling windows on three sides. Soaring 10-foot ceilings and an open, expansive layout create an impressive setting for both everyday living and entertaining. The designer kitchen features white cabinetry, sleek Dekton countertops, a tile backsplash, and an oversized island illuminated by statement pendant lighting. Thermador stainless-steel appliances, a paneled Sub-Zero refrigerator, and a reverse-osmosis water system complete this exceptionally well-equipped kitchen. The adjacent dining area spans the front of the home and is anchored by a striking teardrop-glass chandelier. At the rear, the spacious great room features a contemporary linear gas fireplace and custom glass shelving, creating an elegant yet comfortable gathering space. The bedroom level is highlighted by a serene primary suite with a generously sized walk-in closet outfitted by California Closets. The luxurious en suite bath includes a dual-sink vanity and a curbless, frameless-glass walk-in shower. Two additional bedrooms and another full bath complete this floor. All three full bathrooms throughout the home feature heated floors. The top level opens to an extraordinary rooftop terrace designed for year-round enjoyment. A stone-surround gas fireplace, television area, and power-retractable awning create a comfortable outdoor living room, while a motorized roll-up door reveals a beautifully appointed outdoor kitchen overlooking the woods. Stainless-steel cabinetry, granite countertops, and a Viking refrigerator are complemented by a separate stone-clad island with a Lynx Professional gas grill. The home's extensive Savant Smart Home system controls the hardwired window shades, outdoor electronics, and other integrated features. Additional conveniences include custom California Closets throughout, keyless locks on every exterior door, a video doorbell, and four exterior security cameras. Impeccably maintained and upgraded with extraordinary attention to detail, this remarkable residence is minutes from the Grosvenor-Strathmore Metro, Strathmore, Wildwood Shopping Center, downtown Bethesda, North Bethesda's shopping and dining, and major commuter routes including I-495 and I-270.
Property Details
Basic Info
Indoor Feature
Outdoor Feature
Basic Info
Property Type
Townhouse
Listing Status
Active
Land Size
232.69 m2
Building Size
288.19 m2
Year Built
2018
Rooms
4 bedroom(s), 4 bathroom(s)
Architecture Style
Contemporary
Num Floors
4
County
MONTGOMERY
Provider
Bright MLS
Subdivision
GROSVENOR HEIGHTS
Brokerage Office Name
Compass
Brokerage Office Phone
(202) 491-1275
Neighbourhoods
GROSVENOR HEIGHTS
Address
5352 MERRIAM Street, BETHESDA, MD 20814
Nearby Schools
| Type | School name | District name |
|---|---|---|
| High | WALTER JOHNSON | Not available |
| Not available | Not available | Not available |
| Elementary | ASHBURTON | Not available |
| Not available | Not available | Not available |
| Middle | NORTH BETHESDA | Not available |
| Not available | Not available | Not available |
| Juniorhigh | NORTH BETHESDA | Not available |
| Not available | Not available | Not available |
Contact Agent
Cheryl R Leahy
Compass
7200 Wisconsin Avenue unit: 100 , Bethesda, MD 20814
Get in touch
Contact Agent
Contact Agent
Email enquiry to Compass
Cheryl R Leahy
7200 Wisconsin Avenue unit: 100 , Bethesda, MD 20814
What's your enquiry about?
By clicking "Submit", you accept our Privacy Policy and acknowledge that as the agent for this property is located overseas, your information may not be handled in accordance with the privacy laws applicable to this website.
Property ID: 110120459691
Original Property ID: 3yd-TRENDPA-MDMC2259388Data provided by Bright MLS, MLS #: MDMC2259388
* THIS SERVICE MAY CONTAIN TRANSLATIONS POWERED BY GOOGLE. GOOGLE DISCLAIMS ALL WARRANTIES RELATED TO THE TRANSLATIONS, EXPRESS OR IMPLIED, INCLUDING ANY WARRANTIES OF ACCURACY, RELIABILITY, AND ANY IMPLIED WARRANTIES OF MERCHANTABILITY, FITNESS FOR A PARTICULAR PURPOSE AND NONINFRINGEMENT.
Copyright © 2026 Bright MLS. All rights reserved. All information provided by the listing agent/broker is deemed reliable but is not guaranteed and should be independently verified.
Similar Properties
These similar properties are shown based on the property type and distance to this listing.