
536 Gregory Street, Bridgeport, CT 06604
 12
 3
|Other
NZD $1,232,400
USD $679,900
Published on: 25 Oct 2026
Last updated on: 16 Nov 2026
Property ID: 110120769659
Translate to English
Multi-Family For Sale, Units on different Floors,3updown - Unit(s) per Floor, Bridgeport, CT
536 Gregory Street, Bridgeport, CT 06604
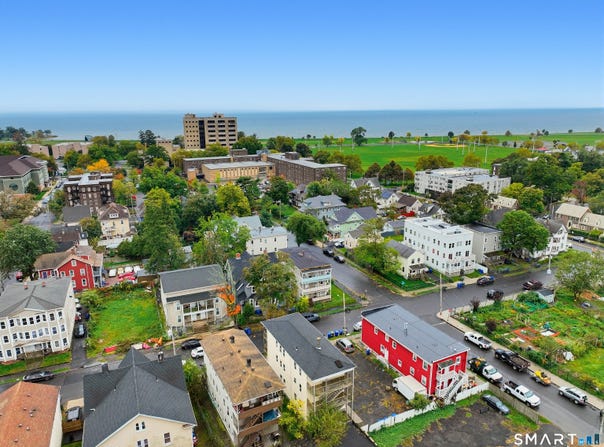
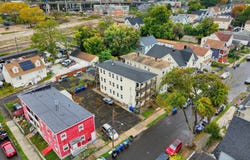
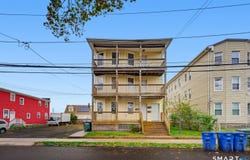
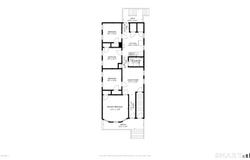
Legal 3 family Style home in move in condition, walk to 2 universities and the best Beach in Fairfield county [ Seaside Park ] 0.4 miles. The University of Bridgeport 0.2 miles & Housatonic Community College 0.6 miles. This property features 15 Rooms, 12 Bedrooms, 3 Bathrooms, 5,054 total square feet with 3,354 square feet of living space, 704 square feet of front and Rear porch, 891 square feet of basement space. The property sits on a 3,040 square foot lot [ 0.07 acre ]. Each floor features 7 Rooms, 4 Bedrooms, 1 Bathroom [ 1,052 square feet ]. You are within a few minutes drive to everything including 0.4 miles to Seaside Park : 0.98 miles to I-95 : 0.91 miles to all major shopping : 1.3 miles to Bridgeport train station : 3.3 miles to Bridgeport Yale New Haven Hospital & 2 universities in walking distance 0.2 miles University of Bridgeport : 0.6 miles Housatonic Community College. Information to be noted: #1. There is only on street parking, the building lot next door does not belong to the property. #2. The current owner pays $2,803 for flood insurance. Floor 1 - Kitchen ( 136 sq ft ) - 12.4 x 11 - Dining Living Area ( 154 sq ft ) - 14 x 11 - Primary Bedroom ( 180 sq ft ) - 13.8 x 13.2 - Bedroom ( 95 sq ft ) - 9.10 x 9.8 - Bedroom ( 102 sq ft ) - 10.7 x 9.8 - Bedroom ( 103 sq ft ) - 10.8 x 9.8 - Bathroom ( 35 sq ft ) - 7.7 x 4.8 - Front Balcony ( 113 sq ft ) - 21.2 x 5.4 - Rear Balcony ( 69 sq ft ) - 10 x 6.11 Floor 2 - Kitchen ( 138 sq ft ) - 12.4 x 11.2 - Dining Living Area ( 109 sq ft ) - 11.2 x 9.9 - Primary Bedroom ( 183 sq ft ) - 13.9 x 13.4 - Bedroom ( 98 sq ft ) - 10 x 9.10 - Bedroom ( 106 sq ft ) - 10.7 x 10 - Bedroom ( 105 sq ft ) - 10.6 x 10 - Bathroom ( 35 sq ft ) - 7.7 x 4.8 - Front Balcony ( 116 sq ft ) - 21.8 x 5.4 - Rear Balcony ( 148 sq ft ) - 21.8 x 6.10 Floor 3 - Kitchen ( 138 sq ft ) - 12.4 x 11.2 - Dining / Living Area ( 109 sq ft ) - 11.2 x 9.9 - Primary Bedroom ( 178 sq ft ) - 13.4 x 13.4 - Bedroom ( 93 sq ft ) - 9.10 x 9.5 - Bedroom ( 100 sq ft ) - 10.7 x 9.5 - Bedroom ( 99 sq ft ) - 10.6 x 9.5 - Bathroom ( 35 sq ft ) - 7.7 x 4.8 - Front Balcony ( 114 sq ft ) - 21.1 x 5.5 - Rear Balcony ( 144 sq ft ) - 21.1 x 6.10 Basement ( 891 sq ft ) - 47.6 x 18.9
Property Details
Basic Info
Outdoor Feature
Basic Info
Property Type
Other
Listing Status
Active
Land Size
283.28 m2
Building Size
311.60 m2
Year Built
1930
Rooms
12 bedroom(s), 3 bathroom(s)
Architecture Style
Other
County
Fairfield
Provider
SmartMLS, Inc.
Brokerage Office Name
RE/MAX RIGHT CHOICE REAL ESTATE (TRUMBULL)(BRIDGEPORT)
Brokerage Office Phone
(203) 268-1118
Neighbourhoods
South End
Address
536 Gregory Street, Bridgeport, CT 06604
Nearby Schools
| Type | School name | District name |
|---|---|---|
| High | Per Board of Ed | Not available |
| Elementary | Per Board of Ed | Not available |
Tax History
| Year | Tax amount | |
|---|---|---|
| 2026 | USD $6378 | NZD $11,561* |
*Converted price in your currency provided by Open Exchange Rates. Exchange rates are subject to continuous change. Neither realestate.co.nz nor its affiliates guarantee that the conversion reflects current conversion rates and are not responsible for any inaccuracies. realestate.co.nz recommends that you independently verify any information before relying on it.
Contact Agent
Paul Ferreira
RE/MAX Right Choice
105 Technology Drive, Suite 1a , Trumbull, CT 06611
Get in touch
Contact Agent
Contact Agent
Email enquiry to RE/MAX Right Choice
Paul Ferreira
105 Technology Drive, Suite 1a , Trumbull, CT 06611
What's your enquiry about?
By clicking "Submit", you accept our Privacy Policy and acknowledge that as the agent for this property is located overseas, your information may not be handled in accordance with the privacy laws applicable to this website.
Property ID: 110120769659
Original Property ID: 3yd-CTMLS-24214912Data provided by SmartMLS, Inc., MLS #: 24214912
* THIS SERVICE MAY CONTAIN TRANSLATIONS POWERED BY GOOGLE. GOOGLE DISCLAIMS ALL WARRANTIES RELATED TO THE TRANSLATIONS, EXPRESS OR IMPLIED, INCLUDING ANY WARRANTIES OF ACCURACY, RELIABILITY, AND ANY IMPLIED WARRANTIES OF MERCHANTABILITY, FITNESS FOR A PARTICULAR PURPOSE AND NONINFRINGEMENT.
Copyright © 2026 SmartMLS, Inc. All rights reserved. All information provided by the listing agent/broker is deemed reliable but is not guaranteed and should be independently verified.
Similar Properties
These similar properties are shown based on the property type and distance to this listing.