
537 Hartmanns Farm Road, Riverhead, NY 11901
 4
4 3
3|House
NZD $1,691,170
USD $949,000
Published on: 26 Aug 2026
Last updated on: 08 Oct 2026
Property ID: 110119662773
Translate to English
Residential, Riverhead, NY
537 Hartmanns Farm Road, Riverhead, NY 11901
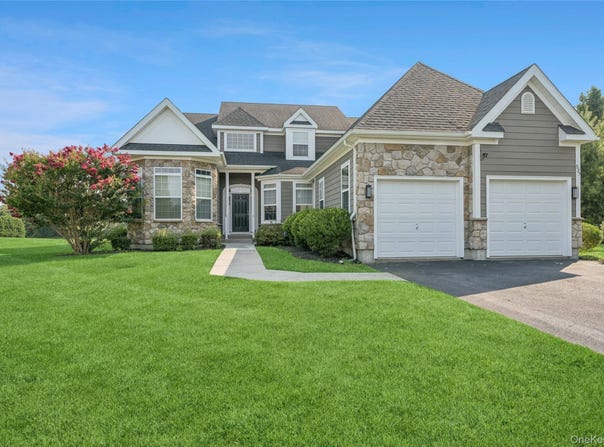
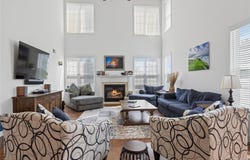
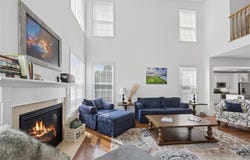
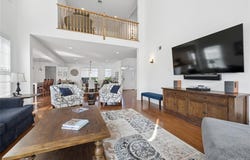
This Home Has It All (And Then Some)! As You Enter In To The Foyer, Your Eyes Are Drawn To The Vaulted Ceiling Of The Living Room, With Lots Of Windows, Allowing For An Abundance Of Natural Sunlight. A Gas Fireplace Provides Coziness On A Snowy Day, Or Additional Light By The Flames. The Open Floor Plan Of Your Fully Renovated Kitchen & Formal Dining Room Offers Both Luxury & Modern. Stainless Steel Appliances, Granite Countertops, Island Seating & Beverage Bar, With Built In Wine Fridge. Formal Dining Room Currently Offers Seating for 8 Plus. Offering A Total Of 3/4 Bedrooms, The Primary Bedroom Is Located On The 1st Floor. The En-Suite Has A Double Vanity, Soaking Tub & Oversized Shower. This Large Bedroom, Overlooks The Yard, And Allows Plenty Of Storage For Your Wears, With Multiple Walk-in Closets. Your 2nd Bedroom or Home Office Is Situated Next To The 2nd Full Bath, On The First Floor As Well. As You Ascend To The 2nd Floor, You Are Welcomed To The Beautiful Landing, With A Window Seat, Beautiful Hardwood Flooring And Loft Style Architecture, This Allows Someone To Overlook The Living Room & Fireplace. 2 Additional Large Bedrooms, and 3rd Full Bathroom Complete This Floor. This Home Continues To Offer Additional Space With The Full Finished Basement Rec Room, And Plenty Of Storage. Highlights On The Outside of The Home: Cul-De-Sac Location, Backyard Overlooking A Pond and Golf Course, While Relaxing On The Pavered Patio. HOA Amenities Include Lawn Care, Snow Removal, Clubhouse With Fitness, Pool, Tennis And Bocce Ball.
Property Details
Basic Info
Indoor Feature
Outdoor Feature
Basic Info
Property Type
House
Listing Status
Active
Land Size
1,133.12 m2
Building Size
273.41 m2
Year Built
2015
Rooms
4 bedroom(s), 3 bathroom(s)
Architecture Style
Ranch
Num Floors
3
County
Suffolk County
Parcel ID
0600-018-00-02-00-005-011
Provider
OneKey MLS
Subdivision
The Highlands
Brokerage Office Name
Douglas Elliman Real Estate
Neighbourhoods
The Highlands
Address
537 Hartmanns Farm Road, Riverhead, NY 11901
Nearby Schools
| Type | School name | District name |
|---|---|---|
| High | Riverhead Senior High School | Not available |
| Not available | Not available | Not available |
| Elementary | Pulaski Street Elementary School | Not available |
| Not available | Not available | Not available |
| Middle | Riverhead Middle School | Not available |
| Not available | Not available | Not available |
| Juniorhigh | Riverhead Middle School | Not available |
| Not available | Not available | Not available |
Tax History
| Year | Tax amount | |
|---|---|---|
| 2026 | USD $16491 | NZD $29,388* |
*Converted price in your currency provided by Open Exchange Rates. Exchange rates are subject to continuous change. Neither realestate.co.nz nor its affiliates guarantee that the conversion reflects current conversion rates and are not responsible for any inaccuracies. realestate.co.nz recommends that you independently verify any information before relying on it.
Contact Agent
Corey Guglielmo
Douglas Elliman Real Estate
390 Franklin Ave , Franklin Square, NY 11010
Get in touch
Contact Agent
Contact Agent
Email enquiry to Douglas Elliman Real Estate
Corey Guglielmo
390 Franklin Ave , Franklin Square, NY 11010
What's your enquiry about?
By clicking "Submit", you accept our Privacy Policy and acknowledge that as the agent for this property is located overseas, your information may not be handled in accordance with the privacy laws applicable to this website.
Property ID: 110119662773
Original Property ID: 3yd-MLSLINY-1036562Data provided by OneKey MLS, MLS #: 1036562
* THIS SERVICE MAY CONTAIN TRANSLATIONS POWERED BY GOOGLE. GOOGLE DISCLAIMS ALL WARRANTIES RELATED TO THE TRANSLATIONS, EXPRESS OR IMPLIED, INCLUDING ANY WARRANTIES OF ACCURACY, RELIABILITY, AND ANY IMPLIED WARRANTIES OF MERCHANTABILITY, FITNESS FOR A PARTICULAR PURPOSE AND NONINFRINGEMENT.
Copyright © 2026 OneKey MLS. All rights reserved. All information provided by the listing agent/broker is deemed reliable but is not guaranteed and should be independently verified.
Similar Properties
These similar properties are shown based on the property type and distance to this listing.