
5406 Kodiak Trail, Auburn, IN 46706
 3
3 2
2|House
NZD $667,222
USD $375,000
Published on: 17 Jun 2026
Last updated on: 14 Oct 2026

Property ID: 110108815617
Translate to English
RESIDENTIAL, One Story, Auburn, IN
5406 Kodiak Trail, Auburn, IN 46706
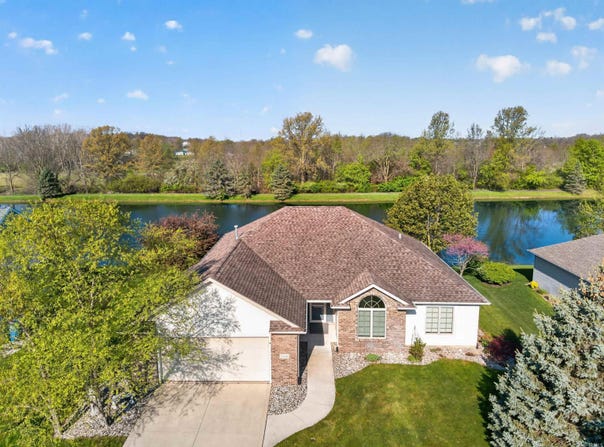
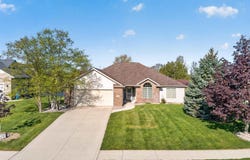
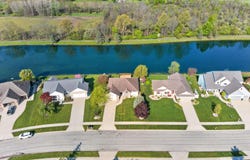
WOW! One of a Kind PRIVATE OASIS on POND, enjoy nature, fishing, quiet, and trails. Newly remodeled split floor plan, 37 year dimensional shingled roof, 93% efficient furnace w/4" filter, 22'x17' railed wood deck protrudes to waters edge, REMODELING ADDITIONS include 2023 WHOLE HOUSE GENERAC GENERATOR, epoxy garage and sunroom epoxied floor, SUNSCREEN coating added to sunroom window glass and new Anderson patio door. whole home freshly painted, custom blinds, quartz countertops kitchen and bathroom countertops, kitchen high arch faucet w/sprayer, bathroom brushed nickel finish faucets, kitchen deep single bowl quartz composite sink, backsplash, and paddle coordinating light switches, tile flooring guest bath, large 9" natural wood resilient plank flooring in great room, kitchen, breakfast area, laundry, and foyer, storm door full glass w/built in hidden screen, water softener, stainless steel appliances, combined washer/dryer unit, laundry room built in cabinet, ring doorbell and security, exterior garage key pad access, ceiling fans/lights, light fixtures throughout. Natural wood stained trim, solid wood 6 panel doors, Kitchen has natural stained Grabill Cabinets with slide out shelving, corner pantry, all stainless steel appliances slide in electric range, microwave, dishwasher with hidden panel and stainless steel interior, side by side water/ice in door refrigerator, washer/dryer combined unit are all included with home. All bedrooms have walk in closets w/custom shelving and light switches on wall plus ceiling fan/light switch, trey ceiling in owners suite Large floored attic w/permanent walk up stairs w/sturdy railing, water spigot in garage and two outside, sidewalks, no electric pole wires visible, extra wide streets. Fiber Optic available from Auburn Essentials. HOME SWEET HOME.
Property Details
Basic Info
Indoor Feature
Basic Info
Property Type
House
Listing Status
Active
Land Size
967.20 m2
Building Size
164.81 m2
Year Built
2006
Rooms
3 bedroom(s), 2 bathroom(s)
Architecture Style
Ranch
Num Floors
1
County
Dekalb County
Parcel ID
17-10-09-100-036.000-009
Provider
Upstate Alliance of REALTORS® Multiple Listing Service, Inc.
Subdivision
Bear Creek Estates
Brokerage Office Name
Mike Thomas Associates, Inc
Brokerage Office Phone
(260) 489-2000
Neighbourhoods
Bear Creek Estates
Address
5406 Kodiak Trail, Auburn, IN 46706
Nearby Schools
| Type | School name | District name |
|---|---|---|
| High | Dekalb | Not available |
| Not available | Not available | Not available |
| Elementary | McKenney-Harrison | Not available |
| Not available | Not available | Not available |
| Middle | Dekalb | Not available |
| Not available | Not available | Not available |
| Juniorhigh | Dekalb | Not available |
| Not available | Not available | Not available |
Tax History
| Year | Tax amount | |
|---|---|---|
| 2025 | USD $1462 | NZD $2,601* |
*Converted price in your currency provided by Open Exchange Rates. Exchange rates are subject to continuous change. Neither realestate.co.nz nor its affiliates guarantee that the conversion reflects current conversion rates and are not responsible for any inaccuracies. realestate.co.nz recommends that you independently verify any information before relying on it.
Contact Agent
Laura Cobbs
Mike Thomas Assoc., Inc
9601 Coldwater Road , Fort Wayne, IN 46825
Get in touch
Contact Agent
Contact Agent
Email enquiry to Mike Thomas Assoc., Inc
Laura Cobbs
9601 Coldwater Road , Fort Wayne, IN 46825
What's your enquiry about?
By clicking "Submit", you accept our Privacy Policy and acknowledge that as the agent for this property is located overseas, your information may not be handled in accordance with the privacy laws applicable to this website.
Property ID: 110108815617
Original Property ID: 3yd-FWAARIN-202623629Data provided by Upstate Alliance of REALTORS® Multiple Listing Service, Inc., MLS #: 202623629
* THIS SERVICE MAY CONTAIN TRANSLATIONS POWERED BY GOOGLE. GOOGLE DISCLAIMS ALL WARRANTIES RELATED TO THE TRANSLATIONS, EXPRESS OR IMPLIED, INCLUDING ANY WARRANTIES OF ACCURACY, RELIABILITY, AND ANY IMPLIED WARRANTIES OF MERCHANTABILITY, FITNESS FOR A PARTICULAR PURPOSE AND NONINFRINGEMENT.
Copyright © 2026 Upstate Alliance of REALTORS® Multiple Listing Service, Inc. All rights reserved. All information provided by the listing agent/broker is deemed reliable but is not guaranteed and should be independently verified.