
5419 Damask Drive, Fort Wayne, IN 46815
 4
 5
|Other
NZD $691,067
USD $389,900
Published on: 04 Aug 2026
Last updated on: 29 Oct 2026

Property ID: 110119479922
Translate to English
RESIDENTIAL, Two Story, Fort Wayne, IN
5419 Damask Drive, Fort Wayne, IN 46815
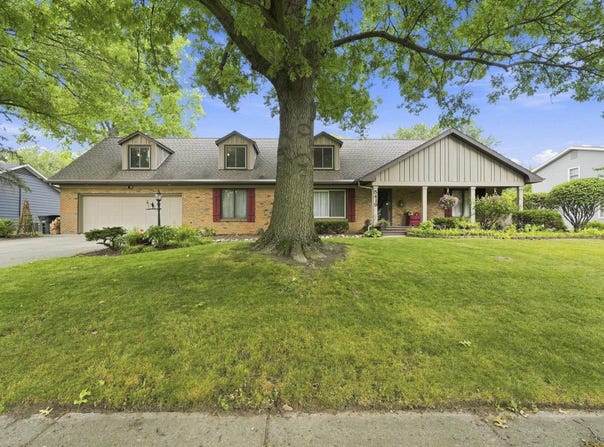
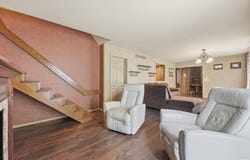
Spacious and welcoming in equal measure, this four-bedroom, five-bathroom home offers 5,000 square feet of living space with room to spread out. From the very first moment inside, you sense the possibilities waiting to unfold. The heart of the home is an expansive great room that overflows with natural light; its generous proportions make every gathering feel comfortable and unhurried. An easy flow ties the living areas together, and with five bathrooms, no one ever has to wait their turn. Upstairs, a sprawling entertainment area enjoys a separate stairway entrance, creating a private retreat all its own. A built-in bookcase adds character, while a dedicated spot for a small refrigerator, complete with a water line, keeps snacks within arm's reach. Movie nights, game marathons, or quiet reading afternoons all belong here. Downstairs, the finished basement broadens your options even more. Picture a home theater, a fitness studio, or a hobby space tailored to whatever your interests demand. There's even a half-kitchen and full bathroom. The flexibility is genuinely rare. The neighborhood adds real appeal. The home is located a short distance from Glenwood Park Elementary, Lane Middle School, and Snider High School. Nature lovers can explore the trails at Mengerson Nature Reserve, while everyday errands stay simple with Target Grocery only minutes away. More than a house, this is a canvas for the life you have imagined. Schedule your private tour today and picture yourself right at home.
Property Details
Basic Info
Indoor Feature
Basic Info
Property Type
Other
Listing Status
Pending
Land Size
1,335.46 m2
Building Size
467.40 m2
Year Built
1968
Rooms
4 bedroom(s), 5 bathroom(s)
Architecture Style
Other
Num Floors
2
County
Allen County
Parcel ID
02-08-28-383-009.000-072
Provider
Upstate Alliance of REALTORS® Multiple Listing Service, Inc.
Subdivision
Glenwood Park
Brokerage Office Name
F.C. Tucker Fort Wayne
Brokerage Office Phone
2604890013
Neighbourhoods
Glenwood Park
Address
5419 Damask Drive, Fort Wayne, IN 46815
Nearby Schools
| Type | School name | District name |
|---|---|---|
| High | Snider | Not available |
| Not available | Not available | Not available |
| Elementary | Glenwood Park | Not available |
| Not available | Not available | Not available |
| Middle | Lane | Not available |
| Not available | Not available | Not available |
| Juniorhigh | Lane | Not available |
| Not available | Not available | Not available |
Tax History
| Year | Tax amount | |
|---|---|---|
| 2026 | USD $4377 | NZD $7,758* |
*Converted price in your currency provided by Open Exchange Rates. Exchange rates are subject to continuous change. Neither realestate.co.nz nor its affiliates guarantee that the conversion reflects current conversion rates and are not responsible for any inaccuracies. realestate.co.nz recommends that you independently verify any information before relying on it.
Contact Agent
Christopher O'Connell
F.C. Tucker Fort Wayne
9025 Coldwater Rd, Suite 400 , Fort Wayne, IN 46825
Get in touch
Contact Agent
Contact Agent
Email enquiry to F.C. Tucker Fort Wayne
Christopher O'Connell
9025 Coldwater Rd, Suite 400 , Fort Wayne, IN 46825
What's your enquiry about?
By clicking "Submit", you accept our Privacy Policy and acknowledge that as the agent for this property is located overseas, your information may not be handled in accordance with the privacy laws applicable to this website.
Property ID: 110119479922
Original Property ID: 3yd-FWAARIN-202631435Data provided by Upstate Alliance of REALTORS® Multiple Listing Service, Inc., MLS #: 202631435
* THIS SERVICE MAY CONTAIN TRANSLATIONS POWERED BY GOOGLE. GOOGLE DISCLAIMS ALL WARRANTIES RELATED TO THE TRANSLATIONS, EXPRESS OR IMPLIED, INCLUDING ANY WARRANTIES OF ACCURACY, RELIABILITY, AND ANY IMPLIED WARRANTIES OF MERCHANTABILITY, FITNESS FOR A PARTICULAR PURPOSE AND NONINFRINGEMENT.
Copyright © 2026 Upstate Alliance of REALTORS® Multiple Listing Service, Inc. All rights reserved. All information provided by the listing agent/broker is deemed reliable but is not guaranteed and should be independently verified.