
5454 Burdette Road SE, Mableton, GA 30126
 2
2 2
2|House
NZD $747,777
USD $420,000
Published on: 03 Oct 2026
Last updated on: 14 Oct 2026

Property ID: 110120096294
Translate to English
Residential, Mableton, GA
5454 Burdette Road SE, Mableton, GA 30126
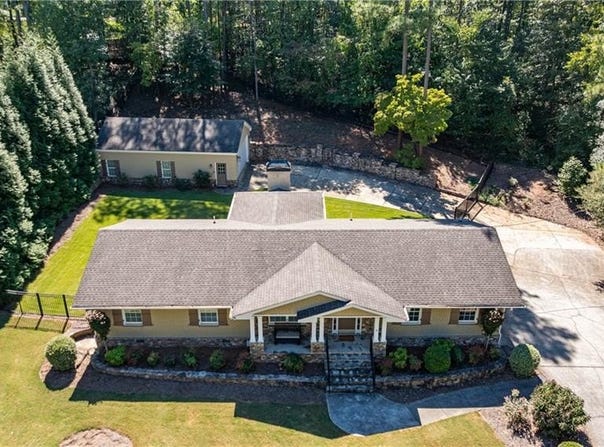
Exceptional flexibility, extensive renovations, one-level living, and extraordinary six-car garage capacity make this a truly distinctive property. Extensively renovated over the years, the home combines thoughtful infrastructure upgrades with flexible living spaces, an uncommon amount of climate-controlled garage and workshop space, and the convenience of one-level living. The renovation brought the main residence down to the studs and features hardwood floors throughout, new windows, updated electrical, copper plumbing, and spray-foam insulation. The roof was replaced in 2018, the street-to-home water supply line in 2019, and the HVAC system in 2026. The open kitchen features Viking appliances, including a six-burner cooktop with a griddle, a built-in refrigerator, Viking oven and microwave, an ice maker and wine cooler, along with a convenient pot filler, an oversized double-basin sink, and pull-out cabinet shelves. The primary bathroom has heated floors, a towel warmer, a fantastic tub with wall-mounted faucets, and a huge shower with dual showerheads and body jets. The home allows for a third-bedroom addition, letting the property evolve with changing needs. It is particularly well suited to buyers seeking comfortable one-level living without giving up substantial space for hobbies, fitness, vehicles, or other pursuits. For buyers who need more than a traditional garage, the property offers six total garage spaces, including a remarkable 24' x 36' detached, climate-controlled garage/workshop. With 10-foot ceilings, 9-foot garage doors, and 50-amp electrical service, this expansive space can accommodate everything from multiple vehicles and a serious car collection to a home gym, workshop, studio, hobby space, or a boat and recreational equipment. An additional attached two-car garage with 12-foot ceilings can accommodate a lift. Additional infrastructure and convenience features include a whole-home natural-gas generator, whole-house water filtration, tankless/on-demand hot water, wiring for sound, and a gated, fenced backyard with beautiful Zoysia grass. Two additional mini-split systems provide custom climate control to specific areas. Located near Whitefield Academy, this property offers an unusual combination of renovated living space, luxury appliances, extensive infrastructure improvements, and exceptional garage/workshop capacity.
Property Details
Basic Info
Indoor Feature
Outdoor Feature
Basic Info
Property Type
House
Listing Status
Pending
Land Size
2,832.80 m2
Building Size
169.18 m2
Year Built
1973
Rooms
2 bedroom(s), 2 bathroom(s)
Architecture Style
Ranch
Num Floors
1
County
Cobb - GA
Parcel ID
17039500200
Provider
First Multiple Listing Service, Inc.
Subdivision
Quiet Street Near Whitefield Academy
Brokerage Office Name
Atlanta Fine Homes Sotheby's International Realty
Brokerage Office Phone
(404) 237-5000
Neighbourhoods
Quiet Street Near Whitefield Academy
Address
5454 Burdette Road SE, Mableton, GA 30126
Nearby Schools
| Type | School name | District name |
|---|---|---|
| High | Pebblebrook | Not available |
| Elementary | Clay-Harmony Leland | Not available |
| Middle | Betty Gray | Not available |
| Juniorhigh | Betty Gray | Not available |
Tax History
| Year | Tax amount | |
|---|---|---|
| 2025 | USD $2913 | NZD $5,186* |
*Converted price in your currency provided by Open Exchange Rates. Exchange rates are subject to continuous change. Neither realestate.co.nz nor its affiliates guarantee that the conversion reflects current conversion rates and are not responsible for any inaccuracies. realestate.co.nz recommends that you independently verify any information before relying on it.
Contact Agent
TRICIA FEAGIN
Atlanta Fine Homes Sotheby's International
8000 Avalon Boulevard Suite 800, Alpharetta, GA 30009
Get in touch
Contact Agent
Contact Agent
Email enquiry to Atlanta Fine Homes Sotheby's International
TRICIA FEAGIN
8000 Avalon Boulevard Suite 800, Alpharetta, GA 30009
What's your enquiry about?
By clicking "Submit", you accept our Privacy Policy and acknowledge that as the agent for this property is located overseas, your information may not be handled in accordance with the privacy laws applicable to this website.
Property ID: 110120096294
Original Property ID: 3yd-FMLSGA-7846735Data provided by First Multiple Listing Service, Inc., MLS #: 7846735
* THIS SERVICE MAY CONTAIN TRANSLATIONS POWERED BY GOOGLE. GOOGLE DISCLAIMS ALL WARRANTIES RELATED TO THE TRANSLATIONS, EXPRESS OR IMPLIED, INCLUDING ANY WARRANTIES OF ACCURACY, RELIABILITY, AND ANY IMPLIED WARRANTIES OF MERCHANTABILITY, FITNESS FOR A PARTICULAR PURPOSE AND NONINFRINGEMENT.
Copyright © 2026 First Multiple Listing Service, Inc. All rights reserved. All information provided by the listing agent/broker is deemed reliable but is not guaranteed and should be independently verified.