
548 FOGGY BROOK LOOP, CHELSEA, AL 35043
 3
 2
|Other
NZD $708,720
USD $389,900
Published on: 10 Jul 2026
Last updated on: 04 Nov 2026

Property ID: 110109297698
Translate to English
RESIDENTIAL, CHELSEA, AL
548 FOGGY BROOK LOOP, CHELSEA, AL 35043
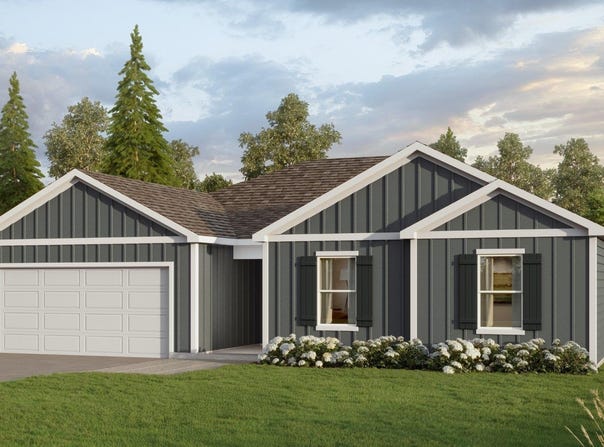
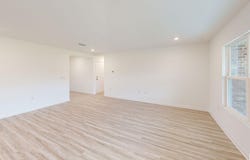
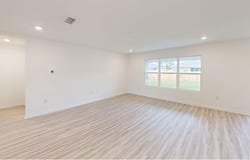
Ask about our interest rates, paid closing cost and easily added options. The Iris plan is a single-level layout with 3 bedrooms, 2 bathrooms, and 1,734 square feet of living space. One standout feature of the Iris plan is the seamless integration of the kitchen, breakfast area, and a dining area open concept layout, with direct access to a covered porch area. The living area offers the wide open style that leads to a shaded covered patio, creating a welcoming space for relaxation and entertaining. Throughout the home, you'll find quality materials and superior workmanship, with meticulous attention to detail, all backed by a one-year builder's warranty for peace of mind. Your new home also includes our smart home technology package!
Property Details
Basic Info
Outdoor Feature
Basic Info
Property Type
Other
Listing Status
Active
Land Size
647.50 m2
Building Size
161.09 m2
Year Built
2026
Rooms
3 bedroom(s), 2 bathroom(s)
Num Floors
1
County
Shelby
Provider
Greater Alabama MLS
Subdivision
CHELSEA ACRES
Brokerage Office Name
DHI Realty of Alabama
Brokerage Office Phone
2057728182
Neighbourhoods
CHELSEA ACRES
Address
548 FOGGY BROOK LOOP, CHELSEA, AL 35043
Nearby Schools
| Type | School name | District name |
|---|---|---|
| High | CHELSEA | Not available |
| Elementary | FOREST OAKS | Not available |
| Middle | CHELSEA | Not available |
| Juniorhigh | CHELSEA | Not available |
Contact Agent
Mellanie Wright
DHI Realty of Alabama
2188 Parkway Lake Dr Suite 200 , Birmingham, AL 35244
Get in touch
Contact Agent
Contact Agent
Email enquiry to DHI Realty of Alabama
Mellanie Wright
2188 Parkway Lake Dr Suite 200 , Birmingham, AL 35244
What's your enquiry about?
By clicking "Submit", you accept our Privacy Policy and acknowledge that as the agent for this property is located overseas, your information may not be handled in accordance with the privacy laws applicable to this website.
Property ID: 110109297698
Original Property ID: 3yd-BHAMMLSAL-21446419Data provided by Greater Alabama MLS, MLS #: 21446419
* THIS SERVICE MAY CONTAIN TRANSLATIONS POWERED BY GOOGLE. GOOGLE DISCLAIMS ALL WARRANTIES RELATED TO THE TRANSLATIONS, EXPRESS OR IMPLIED, INCLUDING ANY WARRANTIES OF ACCURACY, RELIABILITY, AND ANY IMPLIED WARRANTIES OF MERCHANTABILITY, FITNESS FOR A PARTICULAR PURPOSE AND NONINFRINGEMENT.
Copyright © 2026 Greater Alabama MLS. All rights reserved. All information provided by the listing agent/broker is deemed reliable but is not guaranteed and should be independently verified.