
5539 42nd Street, Columbus, NE 68601
 5
|House
NZD $887,138
USD $498,900
Published on: 29 Dec 2025
Last updated on: 02 Nov 2026
Property ID: 110104411774
Translate to English
Residential, Ranch, Columbus, NE
5539 42nd Street, Columbus, NE 68601
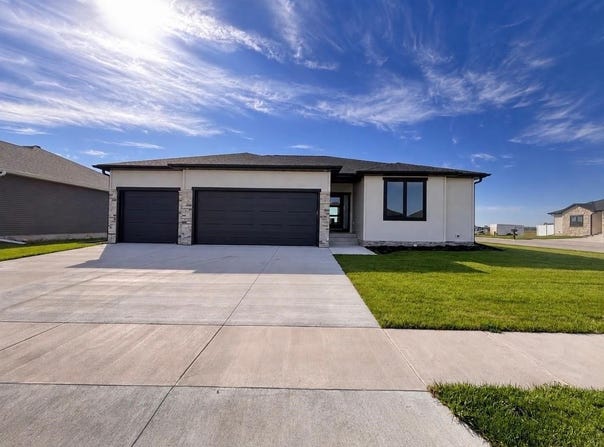
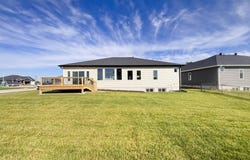
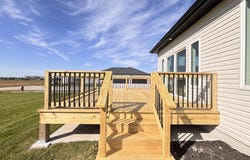
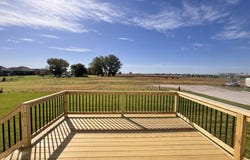
Welcome to the stunning Penbrooke Model, a beautiful new construction home. Offering over 3,300 square feet of finished living space, this impressive home features 5 bedrooms, 3 bathrooms, a finished basement, and a large 3-car garage. Step inside to a bright, open concept living and dining area filled with natural light and designed for both everyday living and entertaining. The beautiful kitchen is the heart of the home, featuring granite or quartz countertops, painted cabinetry, a tile backsplash, stainless-steel appliances, a spacious island, and a built-in pantry providing plenty of storage. The primary suite offers a relaxing retreat with a private en-suite bathroom featuring double sinks, a walk-in shower, and a spacious walk-in closet. A convenient drop zone located just off the large three-car garage helps keep everything organized. The fully finished basement provides even more living space with a large recreation area, two additional generously sized bedrooms, and another full bathroom. Step outside and enjoy the large deck recently installed by the seller, providing the perfect place to relax, entertain, grill, or simply enjoy the outdoors. With beautiful finishes, thoughtful design, plenty of space, and the quality craftsmanship of Granville Custom Homes, the Penbrooke Model is ready to impress! Some photos have been virtually enhanced or altered using Ai for landscaping options.
Property Details
Basic Info
Indoor Feature
Outdoor Feature
Basic Info
Property Type
House
Listing Status
Active
Building Size
310.30 m2
Year Built
2025
Rooms
5 bedroom(s)
Architecture Style
Ranch
Parcel ID
-
Provider
Columbus Board of Realtors MLS (NE)
Subdivision
Meadow Ridge 9th
Brokerage Office Name
BHHS AMBASSADOR REAL ESTATE
Brokerage Office Phone
4026064946
Neighbourhoods
Meadow Ridge 9th
Address
5539 42nd Street, Columbus, NE 68601
Contact Agent
JACKLYN WIESE
BHHS AMBASSADOR REAL ESTATE
2412 23RD STREET , COLUMBUS, NE 68601
Get in touch
Contact Agent
Contact Agent
Email enquiry to BHHS AMBASSADOR REAL ESTATE
JACKLYN WIESE
2412 23RD STREET , COLUMBUS, NE 68601
What's your enquiry about?
By clicking "Submit", you accept our Privacy Policy and acknowledge that as the agent for this property is located overseas, your information may not be handled in accordance with the privacy laws applicable to this website.
Property ID: 110104411774
Original Property ID: 3yd-CBRNE-20250729Data provided by Columbus Board of Realtors MLS (NE), MLS #: 20250729
* THIS SERVICE MAY CONTAIN TRANSLATIONS POWERED BY GOOGLE. GOOGLE DISCLAIMS ALL WARRANTIES RELATED TO THE TRANSLATIONS, EXPRESS OR IMPLIED, INCLUDING ANY WARRANTIES OF ACCURACY, RELIABILITY, AND ANY IMPLIED WARRANTIES OF MERCHANTABILITY, FITNESS FOR A PARTICULAR PURPOSE AND NONINFRINGEMENT.
Copyright © 2026 Columbus Board of Realtors MLS (NE). All rights reserved. All information provided by the listing agent/broker is deemed reliable but is not guaranteed and should be independently verified.