
5544 Hoback Glen Rd, Hidden Hills, CA 91302
 5
 7
|House
NZD $35,491,688
USD $19,950,000
Published on: 05 Sep 2026
Last updated on: 27 Oct 2026
Property ID: 110110019904
Translate to English
Residential, Farm House, Hidden Hills, CA
5544 Hoback Glen Rd, Hidden Hills, CA 91302
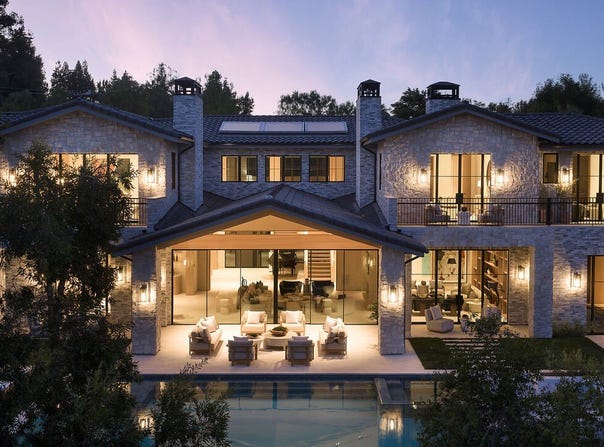
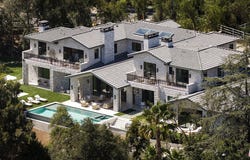
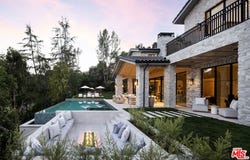
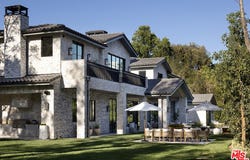
Conceived and crafted with the finest materials and utmost quality throughout, this immaculate, brand-new estate rests on sprawling, private grounds in star-studded Hidden Hills. Guests enter into a grand double-height foyer to discover exquisite finishes and thoughtful moments at every turn. Vaulted ceilings, triple-thick wood-paneled arched doorways, and expert use of stone and organic materials characterize the public entertaining spaces. The magazine-worthy kitchen feels effortlessly elegant, with reeded backsplash and hood, open shelving, custom chef-grade appliances, oversized center island, and ample prep space. The formal dining room delights the senses, with large leaded French doors that showcase greenery aside a striking wine display wall. A commanding, angular staircase zig-zags to the second level as sunlight enters through a bank of skylights overhead. The sumptuous owner's wing includes a private balcony, fireplace with a mantel that stretches the width of the room, dry bar with wine refrigeration, and showcase wardrobe closet with makeup desk and changing island. The primary bath is a true spa experience, with a massive dual-sink vanity, double rainwater shower clad in bookmatched stone, herringbone tile floors, and soaking tub. Secondary bedrooms and bathrooms are spacious and well-appointed, each positioned with consideration to the home's natural environment. The wellness center of the pristine residence features a dry sauna, gym, and showers. There is also a large plush theatre, library/office, mud room, pajama room, and elevator. Enjoy a variety of indoor-outdoor spaces, sitting areas, grassy lawns, a gorgeous infinity pool and spa, barbecue, and conversation pit with fire table. Executed with thoughtful design top of mind and affording all of the modern amenities imaginable, this is everything one would expect to find in this world-famous enclave where security and privacy are paramount. A masterwork piece by Sharon Ohana of CDH Builders with architecture and design by Mike Khalesi of Beverly Hills One.
Property Details
Basic Info
Indoor Feature
Basic Info
Property Type
House
Listing Status
Active
Land Size
4,989.37 m2
Building Size
929.03 m2
Year Built
2026
Rooms
5 bedroom(s), 7 bathroom(s)
Architecture Style
Other
Num Floors
2
County
Los Angeles
Parcel ID
2049-023-033
Provider
The MLS/CLAW
Brokerage Office Name
Compass
Neighbourhoods
Hidden Hills
Address
5544 Hoback Glen Rd, Hidden Hills, CA 91302
Contact Agent
Sally Forster Jones
Compass
9454 Wilshire Blvd. Suite 400, Beverly Hills, CA 90212
Get in touch
Contact Agent
Contact Agent
Email enquiry to Compass
Sally Forster Jones
9454 Wilshire Blvd. Suite 400, Beverly Hills, CA 90212
What's your enquiry about?
By clicking "Submit", you accept our Privacy Policy and acknowledge that as the agent for this property is located overseas, your information may not be handled in accordance with the privacy laws applicable to this website.
Property ID: 110110019904
Original Property ID: 3yd-CLAWCA-26848001Data provided by The MLS/CLAW, MLS #: 26848001
* THIS SERVICE MAY CONTAIN TRANSLATIONS POWERED BY GOOGLE. GOOGLE DISCLAIMS ALL WARRANTIES RELATED TO THE TRANSLATIONS, EXPRESS OR IMPLIED, INCLUDING ANY WARRANTIES OF ACCURACY, RELIABILITY, AND ANY IMPLIED WARRANTIES OF MERCHANTABILITY, FITNESS FOR A PARTICULAR PURPOSE AND NONINFRINGEMENT.
Copyright © 2026 The MLS/CLAW. All rights reserved. All information provided by the listing agent/broker is deemed reliable but is not guaranteed and should be independently verified.
Similar Properties
These similar properties are shown based on the property type and distance to this listing.