
558 SE Hollow Court, West Des Moines, IA 50265
 3
 2
|House
NZD $740,398
USD $416,000
Published on: 15 Nov 2025
Last updated on: 16 Sep 2026
Property ID: 110103533625
Translate to English
Residential, Residential, West Des Moines, IA
558 SE Hollow Court, West Des Moines, IA 50265
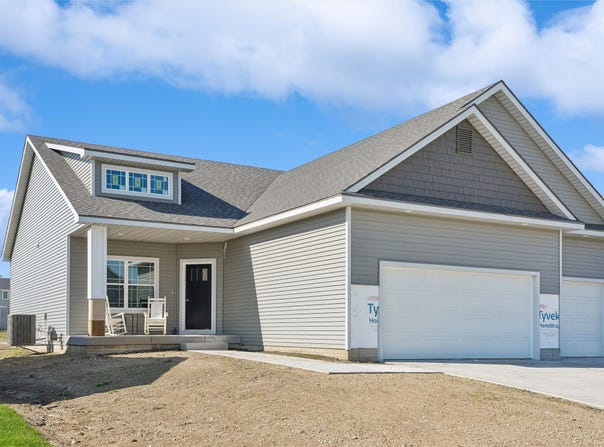
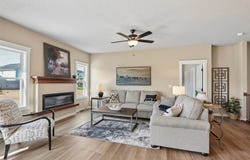
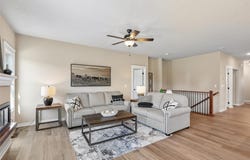
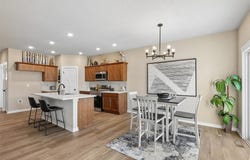
Welcome to the Monterrey Ranch plan by Venture Homes in a great development in West Des Moines! This 1460 sq ft home is scheduled to have the following: 3BR/2BA, granite or quartz countertops throughout, 9' flat ceilings throughout with tray ceiling in Owners suite, linear electric fireplace, undermount sinks in kitchen and bath with upgraded matte black faucets, raised double vanity and 5' shower with fiberglass base and ceramic tile walls in Owners bath, LVP flooring throughout except carpet in BRs and down stairs to LL landing area, slow close doors and drawers in kitchen cabinets, open concrete rear patio, 8' deep front porch area with one post, oversized 3 car attached garage (22'x26' on double side, 10'x22' on single side), walk in pantry with wood shelving in kitchen. Currently in drywall stage, this home still has opportunity for individual selections of some finishes. Hurry because time is running out!! Contact us or your realtor today!!! Great location near bypass and minutes from Valley Junction, Downtown/Airport, shops and entertainment on Mills Civic, and in WDM Schools!!
Property Details
Basic Info
Indoor Feature
Outdoor Feature
Basic Info
Property Type
House
Listing Status
Pending
Land Size
1,064.32 m2
Building Size
135.64 m2
Year Built
2025
Rooms
3 bedroom(s), 2 bathroom(s)
Architecture Style
Ranch
Num Floors
1
County
Polk
Parcel ID
32032526154017
Provider
Des Moines Area Association of REALTORS®, Inc.
Brokerage Office Name
Realty ONE Group Impact
Brokerage Office Phone
(515) 446-7524
Neighbourhoods
West Des Moines
Address
558 SE Hollow Court, West Des Moines, IA 50265
Tax History
| Year | Tax amount | |
|---|---|---|
| 2025 | USD $9 | NZD $16* |
*Converted price in your currency provided by Open Exchange Rates. Exchange rates are subject to continuous change. Neither realestate.co.nz nor its affiliates guarantee that the conversion reflects current conversion rates and are not responsible for any inaccuracies. realestate.co.nz recommends that you independently verify any information before relying on it.
Contact Agent
Jeff Garrison
Realty ONE Group Impact
140 S 68th St., Ste. 1105 , West Des Moines, IA 50266
Get in touch
Contact Agent
Contact Agent
Email enquiry to Realty ONE Group Impact
Jeff Garrison
140 S 68th St., Ste. 1105 , West Des Moines, IA 50266
What's your enquiry about?
By clicking "Submit", you accept our Privacy Policy and acknowledge that as the agent for this property is located overseas, your information may not be handled in accordance with the privacy laws applicable to this website.
Property ID: 110103533625
Original Property ID: 3yd-DMAARIA-730424Data provided by Des Moines Area Association of REALTORS®, Inc., MLS #: 730424
* THIS SERVICE MAY CONTAIN TRANSLATIONS POWERED BY GOOGLE. GOOGLE DISCLAIMS ALL WARRANTIES RELATED TO THE TRANSLATIONS, EXPRESS OR IMPLIED, INCLUDING ANY WARRANTIES OF ACCURACY, RELIABILITY, AND ANY IMPLIED WARRANTIES OF MERCHANTABILITY, FITNESS FOR A PARTICULAR PURPOSE AND NONINFRINGEMENT.
Copyright © 2026 Des Moines Area Association of REALTORS®, Inc. All rights reserved. All information provided by the listing agent/broker is deemed reliable but is not guaranteed and should be independently verified.