
5601 Martys Court, Bailey, NC 27807
 3
3 3
3|House
NZD $680,268
USD $380,000
Published on: 14 Jul 2026
Last updated on: 09 Oct 2026
Property ID: 110109331716
Translate to English
Residential, Bailey, NC
5601 Martys Court, Bailey, NC 27807
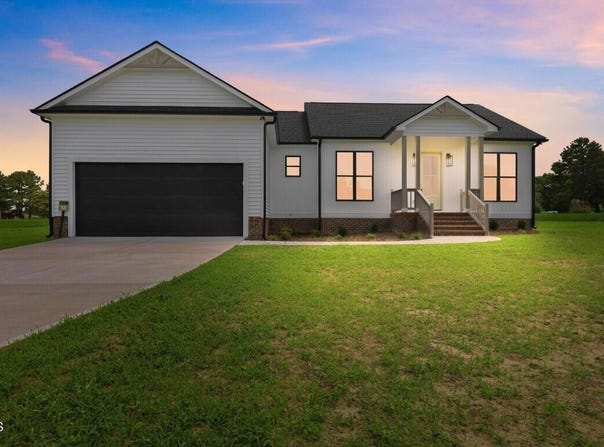
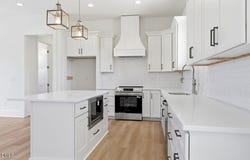
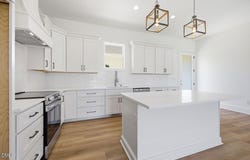
SELF TOUR THIS HOME! Welcome to 5601 Martys Court -- with 1639 square feet of beautifully designed space. A custom-built ranch plan located on a generous 1+ acre home site. Upgraded luxury vinyl plank flooring span throughout the entire home, into the gorgeous kitchen featuring quartz countertops, custom painted cabinetry with crown trim, a large painted island with barstool seating and designer pendants, glossy tile backsplash, a spacious walk-in pantry for tons of prep space. The large primary suite with luxury vinyl plank flooring, a generous walk-in closet with custom built-ins and an en-suite bath featuring designer tile flooring, a floating dual vanity with quartz top, a freestanding tub, and spa-inpsired shower with herringbone laid tile surround with frameless glass and bench seat. The family room is open and bright, with recessed lighting and a designer fan, allopening to the kitchen and dining area. A rear grilling deck overlooks the massive backyard, perfect for outdoor entertaining. Complete with a two-car garage for ample parking and storage space. *Buyers can do ''On demand'' tours on several units by calling and scheduling or by downloading the NterNow App while at the property and follow instructions.
Property Details
Basic Info
Indoor Feature
Outdoor Feature
Basic Info
Property Type
House
Listing Status
Active
Land Size
4,572.95 m2
Building Size
152.27 m2
Year Built
2026
Rooms
3 bedroom(s), 3 bathroom(s)
Architecture Style
Ranch
Num Floors
1
County
Nash
Parcel ID
355816
Provider
Doorify MLS
Subdivision
Harris Farms
Brokerage Office Name
Coldwell Banker Howard Perry and Walston
Brokerage Office Phone
(919) 789-5200
Neighbourhoods
Harris Farms
Address
5601 Martys Court, Bailey, NC 27807
Nearby Schools
| Type | School name | District name |
|---|---|---|
| High | Nash - Southern Nash High | Not available |
| Elementary | Nash - Bailey Elementary | Not available |
| Middle | Nash - Southern Nash Middle | Not available |
| Juniorhigh | Nash - Southern Nash Middle | Not available |
Contact Agent
Jim Allen
Coldwell Banker HPW
5000 Falls Of Neuse Rd.Ste.100 , Raleigh, NC 27609
Get in touch
Contact Agent
Contact Agent
Email enquiry to Coldwell Banker HPW
Jim Allen
5000 Falls Of Neuse Rd.Ste.100 , Raleigh, NC 27609
What's your enquiry about?
By clicking "Submit", you accept our Privacy Policy and acknowledge that as the agent for this property is located overseas, your information may not be handled in accordance with the privacy laws applicable to this website.
Property ID: 110109331716
Original Property ID: 3yd-TRIANGLE-10179723Data provided by Doorify MLS, MLS #: 10179723
* THIS SERVICE MAY CONTAIN TRANSLATIONS POWERED BY GOOGLE. GOOGLE DISCLAIMS ALL WARRANTIES RELATED TO THE TRANSLATIONS, EXPRESS OR IMPLIED, INCLUDING ANY WARRANTIES OF ACCURACY, RELIABILITY, AND ANY IMPLIED WARRANTIES OF MERCHANTABILITY, FITNESS FOR A PARTICULAR PURPOSE AND NONINFRINGEMENT.
Copyright © 2026 Doorify MLS. All rights reserved. All information provided by the listing agent/broker is deemed reliable but is not guaranteed and should be independently verified.