
5612 WILLOUGHBY NEWTON Drive, CENTREVILLE, VA 20120
 2
 2
|Apartment
NZD $623,299
USD $355,000
Published on: 08 Aug 2026
Last updated on: 20 Oct 2026
Property ID: 110119518943
Translate to English
Residential, CENTREVILLE, VA
5612 WILLOUGHBY NEWTON Drive, CENTREVILLE, VA 20120
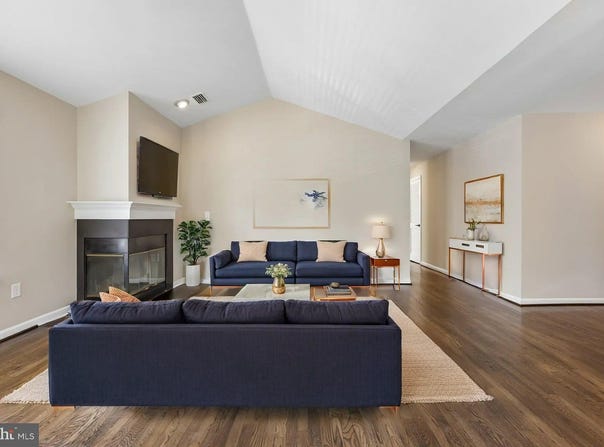
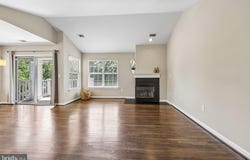
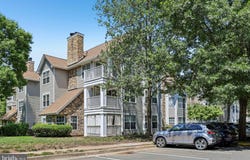
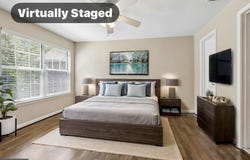
$20K Price Reduction. Ask About Rate Buy Down Assistance. Convenient Location! Nice Corner Balcony. New HVAC in 2023. HVAC just had a cleaning and check up. Welcome home to this beautifully updated top-floor Harrison II model in the sought-after Willoughby's Ridge community! Offering 2 bedrooms, 2 full baths, and 1,119 square feet of bright, open living space, this exceptional condo combines comfort, style, and convenience-all with the added benefit of no neighbors above. Designed to maximize natural light, the spacious Great Room features soaring vaulted ceilings, a cozy wood-burning fireplace, and expansive windows, including a charming deep bay window. Beautiful hardwood floors and neutral paint throughout create a warm, modern feel, complemented by updated lighting, fixtures, door hardware, and new outlets, switches, and plates throughout the home. The open-concept layout flows seamlessly into the Dining Room and well-appointed Kitchen, complete with granite countertops, breakfast bar seating, stainless steel appliances, including a microwave, electric stove, dishwasher and Refrigerator. There is a sunny breakfast nook nestled within the bay window. A separate pantry and laundry room with full-size washer and dryer add everyday convenience. Modern 2 inch Blinds through out. The spacious primary suite offers an oversized 9' x 5' walk-in closet and a private en-suite bath featuring a dual-sink vanity and soaking tub/shower combination. A generously sized second bedroom with a double closet is served by a beautifully tiled hall bath. Step outside to your private covered corner balcony overlooking peaceful grassy common areas and mature trees-the perfect spot to enjoy your morning coffee or unwind at the end of the day. Additional features include one assigned parking space conveniently located directly in front of the building, abundant visitor parking and a location within one of Centreville's most desirable communities. Residents of Willoughby's Ridge enjoy outstanding amenities including a clubhouse, seasonal outdoor swimming pool, basketball courts, playgrounds, walking paths, and beautifully maintained park-like grounds. Ideally located in Centreville's Historic District, you'll appreciate quick access to major commuter routes, shopping, restaurants, and everyday conveniences. Move-in ready and quick closing is possible. This is one you won't want to miss!
Property Details
Basic Info
Indoor Feature
Outdoor Feature
Basic Info
Property Type
Apartment
Listing Status
Active
Building Size
103.96 m2
Year Built
1991
Rooms
2 bedroom(s), 2 bathroom(s)
Architecture Style
Colonial
Num Floors
1
County
FAIRFAX
Provider
Bright MLS
Subdivision
WILLOUGHBYS RIDGE
Brokerage Office Name
Samson Properties
Brokerage Office Phone
(703) 378-8810
Neighbourhoods
WILLOUGHBYS RIDGE
Address
5612 WILLOUGHBY NEWTON Drive, CENTREVILLE, VA 20120
Nearby Schools
| Type | School name | District name |
|---|---|---|
| High | CENTREVILLE | Not available |
| Not available | Not available | Not available |
| Elementary | CALL SCHOOL BOARD | Not available |
| Not available | Not available | Not available |
| Middle | LIBERTY | Not available |
| Not available | Not available | Not available |
| Juniorhigh | LIBERTY | Not available |
| Not available | Not available | Not available |
Contact Agent
Lana D Schinnerer
Samson Properties
14291 Park Meadow Drive unit: 500 , Chantilly, VA 20151
Get in touch
Contact Agent
Contact Agent
Email enquiry to Samson Properties
Lana D Schinnerer
14291 Park Meadow Drive unit: 500 , Chantilly, VA 20151
What's your enquiry about?
By clicking "Submit", you accept our Privacy Policy and acknowledge that as the agent for this property is located overseas, your information may not be handled in accordance with the privacy laws applicable to this website.
Property ID: 110119518943
Original Property ID: 3yd-TRENDPA-VAFX2327908Data provided by Bright MLS, MLS #: VAFX2327908
* THIS SERVICE MAY CONTAIN TRANSLATIONS POWERED BY GOOGLE. GOOGLE DISCLAIMS ALL WARRANTIES RELATED TO THE TRANSLATIONS, EXPRESS OR IMPLIED, INCLUDING ANY WARRANTIES OF ACCURACY, RELIABILITY, AND ANY IMPLIED WARRANTIES OF MERCHANTABILITY, FITNESS FOR A PARTICULAR PURPOSE AND NONINFRINGEMENT.
Copyright © 2026 Bright MLS. All rights reserved. All information provided by the listing agent/broker is deemed reliable but is not guaranteed and should be independently verified.
Similar Properties
These similar properties are shown based on the property type and distance to this listing.