
5638 LICK RIVER Lane, GAINESVILLE, VA 20155
 4
 5
|Other
NZD $1,940,802
USD $1,095,000
Published on: 14 Aug 2026
Last updated on: 28 Oct 2026
Property ID: 110119560127
Translate to English
Residential, GAINESVILLE, VA
5638 LICK RIVER Lane, GAINESVILLE, VA 20155
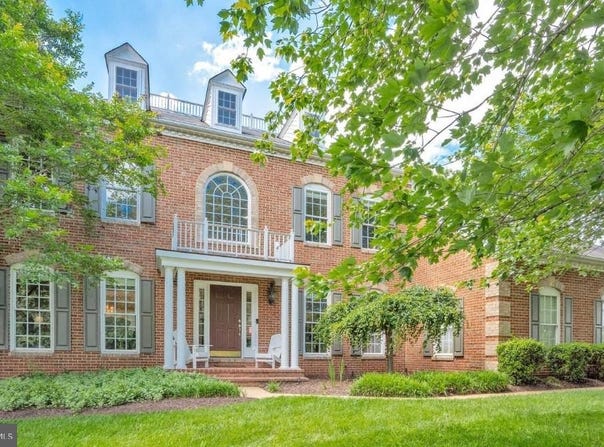
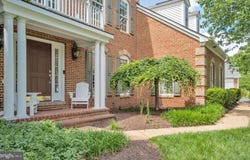
Back on the Market - No Fault of Seller - Home is in Great Condition: Don't miss YOUR GAIN in Gainsville!!! This lovely home offers a harmonious blend of luxury and comfort. Spanning over 5,000 sq ft on three levels sittting a one half acre flat lot backed to privacy trees. It boasts of 4 spacious bedrooms with an additional bonus room and media room on the lower level and 4.5 bathrooms, with ample space for relaxation and entertainment, including a recently Resurfaced Inground Swimming Pool with a New Salt Water Chlorine Generator (2025) saving thousands of dollars in pool cleaning. Step inside to discover the soaring two-story foyer with Freshly Refinished Hardwood Floors on the Main Level with a Formal Living and Dining Room, a Private Office and the Gourmet Kitchen is a chef's dream, featuring Newer High-end Stainless Steel Appliances, including a Wi-Fi-enabled refrigerator, double wall ovens, dishwasher, and microwave (2024) and cherrywood cabinets and large island and an Eat-In Kitchen area that opens to the Family Room with Gas Fireplace and a seperate Sunroom with French doors to rear yard. Retreat to the Upper Level to the Luxurious Primary Suite with a Sitting Area, walk-in closet and a Spa-like Bathroom featuring a Deep Soaking Tub, Seperate Shower, Dual Vanities and a Water Closet. The three additional Upper Level Spacious Bedrooms include a Jack-and-Jill Bath and an En Suite Bath. The Fully Finished Walk-up Lower Level features Brand New Luxury Vinyl Plank Flooring (2026) throughout, with a Custom Wet Bar, a Rec Room, Billiards Space, Media Room, a Full Bathroom, and an additional Bonus Room that can be used as a Guest Bedroom, Home Gym or wherever you need it to be. The Three-car Side-load Garage and extended Driveway with a Brick front with covered Portico adds to the beautiful curb appeal. The most recent updates include, Stained and Refinished Hardwood Floors on Main Level (2026), Brand New LVP Flooring on Lower Level (2026), HVAC (2023) and (2018), New Roof (2025). Driveway Repaved (2025), Radon Remediation System Installed (2025), Sump Pump (2025), New Motor for Washer/Dryer (2025), New EV Charging System (2025). In-Ground Pool (Resurfaced 2024), New Salt Water Chlorine Generator for low maintenance cleaning (September 2025), New Pool Equipment, including Automated Robotic Cleaner (2025) and Landscape Lighting (2024). Community amenities include walking trails, tot lot/playground, and basketball court. Convenient to shopping, dining, and commuter routes. Call to schedule your private showing today! Short Sale Approval Required!
Property Details
Basic Info
Indoor Feature
Outdoor Feature
Basic Info
Property Type
Other
Listing Status
Active
Land Size
2,023.43 m2
Building Size
438.41 m2
Year Built
2002
Rooms
4 bedroom(s), 5 bathroom(s)
Architecture Style
Colonial
Num Floors
3
County
PRINCE WILLIAM
Provider
Bright MLS
Subdivision
OAK VALLEY
Brokerage Office Name
Keller Williams Marketcenter 375
Brokerage Office Phone
(703) 564-4000
Neighbourhoods
OAK VALLEY
Address
5638 LICK RIVER Lane, GAINESVILLE, VA 20155
Nearby Schools
| Type | School name | District name |
|---|---|---|
| High | BATTLEFIELD | Not available |
| Not available | Not available | Not available |
| Elementary | GRAVELY | Not available |
| Not available | Not available | Not available |
| Middle | BULL RUN | Not available |
| Not available | Not available | Not available |
| Juniorhigh | BULL RUN | Not available |
| Not available | Not available | Not available |
Contact Agent
Paula Heard
KW Metro Center
1775 Tysons Boulevard unit: 1450 , McLean, VA 22102
Get in touch
Contact Agent
Contact Agent
Email enquiry to KW Metro Center
Paula Heard
1775 Tysons Boulevard unit: 1450 , McLean, VA 22102
What's your enquiry about?
By clicking "Submit", you accept our Privacy Policy and acknowledge that as the agent for this property is located overseas, your information may not be handled in accordance with the privacy laws applicable to this website.
Property ID: 110119560127
Original Property ID: 3yd-TRENDPA-VAPW2127998Data provided by Bright MLS, MLS #: VAPW2127998
* THIS SERVICE MAY CONTAIN TRANSLATIONS POWERED BY GOOGLE. GOOGLE DISCLAIMS ALL WARRANTIES RELATED TO THE TRANSLATIONS, EXPRESS OR IMPLIED, INCLUDING ANY WARRANTIES OF ACCURACY, RELIABILITY, AND ANY IMPLIED WARRANTIES OF MERCHANTABILITY, FITNESS FOR A PARTICULAR PURPOSE AND NONINFRINGEMENT.
Copyright © 2026 Bright MLS. All rights reserved. All information provided by the listing agent/broker is deemed reliable but is not guaranteed and should be independently verified.