
5708 E Bollo St., Nampa, ID 83687
 3
3 2
2|House
NZD $920,177
USD $515,000
Published on: 10 Jul 2026
Last updated on: 29 Sep 2026

Property ID: 110119287223
Translate to English
Residential, Nampa, ID
5708 E Bollo St., Nampa, ID 83687
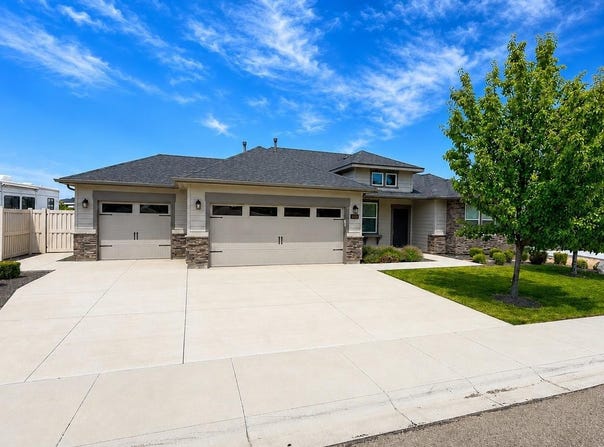
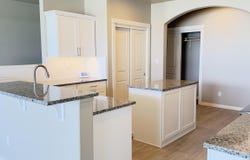
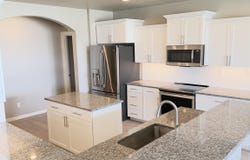
The Snowbrush floorplan at Lost River is a beautifully designed single-level home offering 2,046 square feet of spacious, comfortable living. Thoughtfully upgraded, this model includes elegant porcelain tile flooring, a cozy fireplace, and stunning wood-wrapped windows that enhance both style and warmth throughout. The open-concept kitchen is a chef's dream, featuring a large island, abundant cabinetry, and generous counter space-perfect for both everyday living and entertaining. The expansive living room flows seamlessly into the adjoining dining area, creating an inviting gathering space with direct access to a covered patio off the great room. The private primary suite provides a relaxing retreat, complete with a dual vanity bathroom, extra counter space, a separate shower, and a luxurious soaking tub.
Property Details
Basic Info
Indoor Feature
Outdoor Feature
Basic Info
Property Type
House
Listing Status
Active
Land Size
789.14 m2
Building Size
190.08 m2
Year Built
2020
Rooms
3 bedroom(s), 2 bathroom(s)
Num Floors
1
County
Canyon
Parcel ID
30387213 0
Provider
Intermountain Multiple Listing Service
Subdivision
Lost River
Brokerage Office Name
New Home Star, Idaho LLC
Brokerage Office Phone
(704) 575-1881
Neighbourhoods
Lost River
Address
5708 E Bollo St., Nampa, ID 83687
Nearby Schools
| Type | School name | District name |
|---|---|---|
| High | Ridgevue | Not available |
| Not available | Not available | Not available |
| Elementary | East Canyon | Not available |
| Not available | Not available | Not available |
| Middle | Sage Valley | Not available |
| Not available | Not available | Not available |
| Juniorhigh | Sage Valley | Not available |
| Not available | Not available | Not available |
Tax History
| Year | Tax amount | |
|---|---|---|
| 2022 | USD $1 | NZD $2* |
*Converted price in your currency provided by Open Exchange Rates. Exchange rates are subject to continuous change. Neither realestate.co.nz nor its affiliates guarantee that the conversion reflects current conversion rates and are not responsible for any inaccuracies. realestate.co.nz recommends that you independently verify any information before relying on it.
Contact Agent
Anne Hoye
New Home Star Idaho
3553 N Eleanor Ave. 3553 N. Eleanor Ave., Star, ID 83669
Get in touch
Contact Agent
Contact Agent
Email enquiry to New Home Star Idaho
Anne Hoye
3553 N Eleanor Ave. 3553 N. Eleanor Ave., Star, ID 83669
What's your enquiry about?
By clicking "Submit", you accept our Privacy Policy and acknowledge that as the agent for this property is located overseas, your information may not be handled in accordance with the privacy laws applicable to this website.
Property ID: 110119287223
Original Property ID: 3yd-IMLSID-98991420Data provided by Intermountain Multiple Listing Service, MLS #: 98991420
* THIS SERVICE MAY CONTAIN TRANSLATIONS POWERED BY GOOGLE. GOOGLE DISCLAIMS ALL WARRANTIES RELATED TO THE TRANSLATIONS, EXPRESS OR IMPLIED, INCLUDING ANY WARRANTIES OF ACCURACY, RELIABILITY, AND ANY IMPLIED WARRANTIES OF MERCHANTABILITY, FITNESS FOR A PARTICULAR PURPOSE AND NONINFRINGEMENT.
Copyright © 2026 Intermountain Multiple Listing Service. All rights reserved. All information provided by the listing agent/broker is deemed reliable but is not guaranteed and should be independently verified.
Similar Properties
These similar properties are shown based on the property type and distance to this listing.