
5749 Briartree Drive, La Canada Flintridge, CA 91011
 4
4 3
3|Other
NZD $4,465,491
USD $2,499,000
Published on: 11 Sep 2026
Last updated on: 22 Sep 2026
Property ID: 110110108302
Translate to English
Single Family Residence, La Canada Flintridge, CA
5749 Briartree Drive, La Canada Flintridge, CA 91011
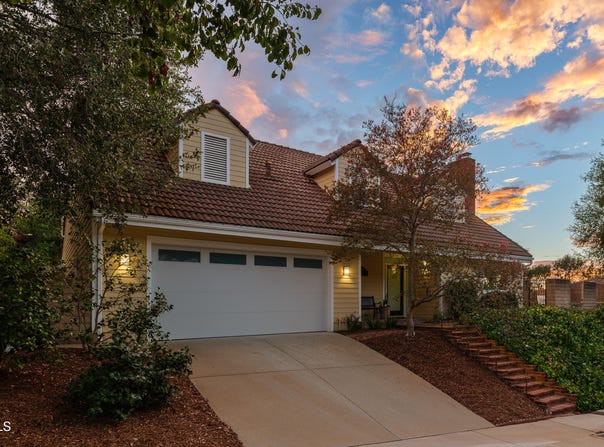
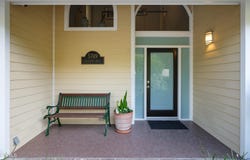
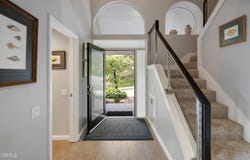
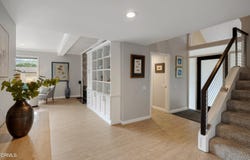
Set in the upper foothills of La Canada, this beautifully remodeled 2-story home combines contemporary updates, generous living spaces & an inviting poolside setting. A modern frosted-glass front door opens to a welcoming entry with wood-look flooring that continues throughout the main living areas. Just off the entry is a versatile guest suite or private office complete with its own fireplace, ensuite bath & sliding door opening directly to the pool & spa. The formal living room is bright & inviting with a fireplace, custom built-ins, crown molding, recessed lighting & a large picture window overlooking the pool. The adjoining dining room continues the open flow, with sliding glass doors connecting the interior to the patio, gardens & the gated pool area. At the heart of the home, the remodeled kitchen opens seamlessly to the family room. Sleek dark stone countertops, a waterfall-edge peninsula with breakfast bar seating, custom tile backsplash & abundant cabinetry create a stylish, functional workspace. Stainless steel appliances include an electric cooktop, wall oven, warming drawer & microwave, while pendant lighting adds a modern finishing touch. The family room features a built-in desk area with coordinating finishes & sliding doors opening to the backyard. Designed for So Cal living, the outdoor spaces offer multiple areas to relax & entertain. A paver patio with a dedicated natural gas line for barbecuing is surrounded by raised planter beds & citrus trees, while the gated pool & spa provide a private retreat with a lounging deck. A dedicated laundry room with a utility sink, cabinetry & a stone counter provides direct access to the finished 2-car garage, complete with epoxy flooring, built-in cabinetry, workbench & organized tool storage. Upstairs, 3 bedrooms open to an expansive partially covered balcony/deck stretching across the rear of the home & overlooking the backyard. Two secondary bedrooms offer generous closet space & share a hallway bath with a dual-sink vanity & a separate tub/shower. The primary suite enjoys its own access to the balcony, a wall of closets & a remodeled ensuite bath featuring dual sinks with stone countertops & a glass-enclosed shower with bench seating & custom tile up to the ceiling. With remodeled interiors, flexible living spaces, abundant storage, a pool & spa, expansive outdoor areas & a desirable foothill location, this La Canada home offers a wonderful combination of comfort, style & indoor-outdoor living.
Property Details
Basic Info
Basic Info
Property Type
Other
Listing Status
Pending
Land Size
1,092.65 m2
Building Size
254.28 m2
Year Built
1966
Rooms
4 bedroom(s), 3 bathroom(s)
Num Floors
2
County
Los Angeles
Parcel ID
5864027015
Provider
California Regional MLS - Pasadena-Foothills and Ventura County Coastal
Brokerage Office Name
Pasadena Market Center, Inc.
Brokerage Office Phone
(626) 204-3300
Neighbourhoods
634 - La Canada Flintridge
Address
5749 Briartree Drive, La Canada Flintridge, CA 91011
Contact Agent
Jason D Berns
Keller Williams Realty
199 S Los Robles Ave #130, Pasadena, CA 91101, Pasadena, CA 91101
Get in touch
Contact Agent
Contact Agent
Email enquiry to Keller Williams Realty
Jason D Berns
199 S Los Robles Ave #130, Pasadena, CA 91101, Pasadena, CA 91101
What's your enquiry about?
By clicking "Submit", you accept our Privacy Policy and acknowledge that as the agent for this property is located overseas, your information may not be handled in accordance with the privacy laws applicable to this website.
Property ID: 110110108302
Original Property ID: 3yd-VCMLSCA-P1-28783Data provided by California Regional MLS - Pasadena-Foothills and Ventura County Coastal, MLS #: P1-28783
* THIS SERVICE MAY CONTAIN TRANSLATIONS POWERED BY GOOGLE. GOOGLE DISCLAIMS ALL WARRANTIES RELATED TO THE TRANSLATIONS, EXPRESS OR IMPLIED, INCLUDING ANY WARRANTIES OF ACCURACY, RELIABILITY, AND ANY IMPLIED WARRANTIES OF MERCHANTABILITY, FITNESS FOR A PARTICULAR PURPOSE AND NONINFRINGEMENT.
Copyright © 2026 California Regional MLS - Pasadena-Foothills and Ventura County Coastal. All rights reserved. All information provided by the listing agent/broker is deemed reliable but is not guaranteed and should be independently verified.
Similar Properties
These similar properties are shown based on the property type and distance to this listing.