
58 Philmart Dr., New Ipswich, NH 03071
 3
 4
|House
NZD $900,964
USD $499,900
Published on: 15 Sep 2026
Last updated on: 27 Oct 2026
Property ID: 110110147596
Translate to English
Residential, New Ipswich, NH
58 Philmart Dr., New Ipswich, NH 03071
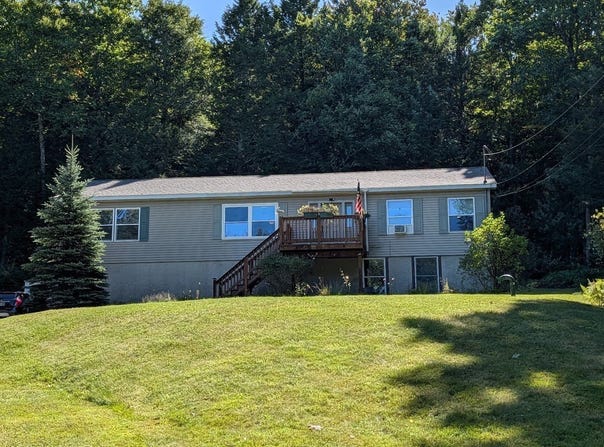
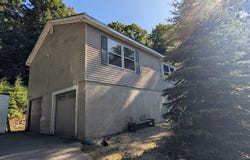
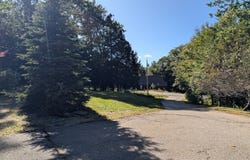
Space, flexibility, and 5.01 acres of possibilities! If you've been looking for a home with room to spread out-both inside and out-this raised ranch is ready to impress. Set on 5.01 acres, this property offers privacy, flexibility, and plenty of space for everyday living, entertaining, hobbies, and more. Pull into the main driveway with adequate parking along with the two car garage, or take advantage of the second driveway, offering even more flexibility for guests, gatherings, extra vehicles, recreational toys, or whatever life brings your way. Inside, the home's open-concept kitchen, living, and dining area creates a welcoming space where everyone can gather. Just off the main living area is a separate game room, complete with its own full bathroom and the ability to be closed off when desired-perfect for entertaining, a recreation space, or creating a private area for guests. The primary bedroom offers comfortable closet space with the opportunity to expand and customize to suit your needs. Two additional bedrooms are conveniently located on the first floor, while the finished basement adds two more rooms that could easily adapt to home offices, hobby rooms, guest space, or whatever works best for you. And storage? There's plenty of it! Two dedicated basement storage areas make it easy to keep seasonal items, equipment, and everyday belongings organized and out of sight. Oh and don't miss the half bath in the basement! Step outside and discover even more to love. Mature apple trees line the driveway, adding character and a charming touch to the property, while the expansive acreage gives you plenty of room to enjoy the outdoors, create your own retreat, or simply have space to breathe. With 5.01 acres, multiple driveways, flexible living space, abundant storage, a separate game room, and three full bathrooms, this is a property with room to grow, room to entertain, and room to make it your own. And don't miss the fact that the roof has been replaced!
Property Details
Basic Info
Basic Info
Property Type
House
Listing Status
Active
Land Size
20,274.77 m2
Building Size
189.52 m2
Year Built
1999
Rooms
3 bedroom(s), 4 bathroom(s)
Architecture Style
Ranch
County
Hillsborough
Parcel ID
608423
Provider
MLS Property Information Network Inc
Brokerage Office Name
RE/MAX TOWN SQUARE
Brokerage Office Phone
(603) 878-3242
Address
58 Philmart Dr., New Ipswich, NH 03071
Nearby Schools
| Type | School name | District name |
|---|---|---|
| High | Mascenic | Not available |
| Elementary | Highbridge Hill | Not available |
| Middle | Boynton | Not available |
| Juniorhigh | Boynton | Not available |
Tax History
| Year | Tax amount | |
|---|---|---|
| 2025 | USD $8467 | NZD $15,260* |
*Converted price in your currency provided by Open Exchange Rates. Exchange rates are subject to continuous change. Neither realestate.co.nz nor its affiliates guarantee that the conversion reflects current conversion rates and are not responsible for any inaccuracies. realestate.co.nz recommends that you independently verify any information before relying on it.
Contact Agent
Sandra Lehtonen
RE/MAX Town Square
586 Turnpike Road , New Ipswich, NH 03071
Get in touch
Contact Agent
Contact Agent
Email enquiry to RE/MAX Town Square
Sandra Lehtonen
586 Turnpike Road , New Ipswich, NH 03071
What's your enquiry about?
By clicking "Submit", you accept our Privacy Policy and acknowledge that as the agent for this property is located overseas, your information may not be handled in accordance with the privacy laws applicable to this website.
Property ID: 110110147596
Original Property ID: 3yd-MLSPIN-73576984Data provided by MLS Property Information Network Inc, MLS #: 73576984
* THIS SERVICE MAY CONTAIN TRANSLATIONS POWERED BY GOOGLE. GOOGLE DISCLAIMS ALL WARRANTIES RELATED TO THE TRANSLATIONS, EXPRESS OR IMPLIED, INCLUDING ANY WARRANTIES OF ACCURACY, RELIABILITY, AND ANY IMPLIED WARRANTIES OF MERCHANTABILITY, FITNESS FOR A PARTICULAR PURPOSE AND NONINFRINGEMENT.
Copyright © 2026 MLS Property Information Network Inc. All rights reserved. All information provided by the listing agent/broker is deemed reliable but is not guaranteed and should be independently verified.