
5817 SE 33RD St, Gresham, OR 97080
 4
4 4
4|House
NZD $1,154,487
USD $644,900
Published on: 04 Oct 2026
Last updated on: 11 Oct 2026

Property ID: 110120104313
Translate to English
Residential, Gresham, OR
5817 SE 33RD St, Gresham, OR 97080
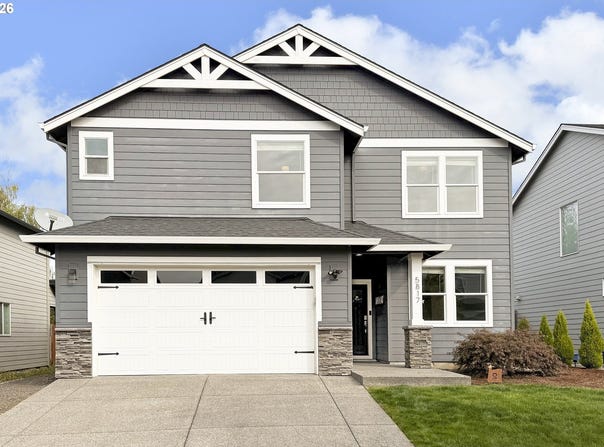
Looking for a home designed for multigenerational living? This thoughtfully planned 2,543 sq. ft. home offers something increasingly hard to find: two primary suites located on separate levels, giving multiple generations the opportunity to live together while maintaining their own space and privacy.The main level offers a spacious primary bedroom with private bath and generous walk-in closet-ideal for parents, grandparents, extended family, guests, or anyone who prefers the convenience of main-level living. A dedicated 10x10 office provides an excellent work-from-home space without sacrificing a bedroom.At the heart of the home is an inviting open kitchen featuring quartz countertops, stainless-steel appliances, upgraded lighting and fixtures, and a center island. The kitchen connects naturally with the dining and living areas, where a fireplace creates a welcoming gathering space. Step outside to the patio for even more room to relax or entertain. Main-level laundry and an attached 460 sq. ft. garage add everyday convenience.Upstairs feels almost like a second living space of its own. The 17x12 second primary bedroom offers additional privacy along with a walk-in closet and private bath. Two more bedrooms and another full bath provide plenty of options for family or guests.And then there's the impressive 23x12 upstairs family room-perfect as a second living room, media room, game room, children's retreat or gathering space. It's this combination of private bedrooms and separate living areas that makes the home especially well suited for a multigenerational household.Quality finishes throughout include quartz surfaces, stainless appliances, upgraded flooring and carpeting, contemporary lighting and fixtures, and beautifully finished tile baths and walk-in showers.Four bedrooms, two primary suites, dedicated office, two living areas and a floor plan designed to adapt to the way you live. Seller concessions are available-message me for details.
Property Details
Basic Info
Indoor Feature
Outdoor Feature
Basic Info
Property Type
House
Listing Status
Active
Land Size
566.56 m2
Building Size
236.25 m2
Year Built
2019
Rooms
4 bedroom(s), 4 bathroom(s)
Architecture Style
Craftsman
Num Floors
2
County
Multnomah
Parcel ID
R681525
Provider
Regional Multiple Listing Services
Brokerage Office Name
Premiere Property Group, LLC
Brokerage Office Phone
(503) 670-9000
Neighbourhoods
_144
Address
5817 SE 33RD St, Gresham, OR 97080
Nearby Schools
| Type | School name | District name |
|---|---|---|
| High | Sam Barlow | Not available |
| Elementary | East Orient | Not available |
| Middle | West Orient | Not available |
| Juniorhigh | West Orient | Not available |
Contact Agent
Michael Patrick
Premiere Property Group, LLC
10135 SE Sunnyside Rd Ste 150 , Clackamas, OR 97015
Get in touch
Contact Agent
Contact Agent
Email enquiry to Premiere Property Group, LLC
Michael Patrick
10135 SE Sunnyside Rd Ste 150 , Clackamas, OR 97015
What's your enquiry about?
By clicking "Submit", you accept our Privacy Policy and acknowledge that as the agent for this property is located overseas, your information may not be handled in accordance with the privacy laws applicable to this website.
Property ID: 110120104313
Original Property ID: 3yd-RMLSOR-461159064Data provided by Regional Multiple Listing Services, MLS #: 461159064
* THIS SERVICE MAY CONTAIN TRANSLATIONS POWERED BY GOOGLE. GOOGLE DISCLAIMS ALL WARRANTIES RELATED TO THE TRANSLATIONS, EXPRESS OR IMPLIED, INCLUDING ANY WARRANTIES OF ACCURACY, RELIABILITY, AND ANY IMPLIED WARRANTIES OF MERCHANTABILITY, FITNESS FOR A PARTICULAR PURPOSE AND NONINFRINGEMENT.
Copyright © 2026 Regional Multiple Listing Services. All rights reserved. All information provided by the listing agent/broker is deemed reliable but is not guaranteed and should be independently verified.