
584 Southgate Drive, Camden, SC 29020
 6
6 6
6|Other
NZD $2,674,115
USD $1,500,000
Published on: 05 Aug 2026
Last updated on: 10 Oct 2026
Property ID: 110119488338
Translate to English
RESIDENTIAL, Traditional, Camden, SC
584 Southgate Drive, Camden, SC 29020
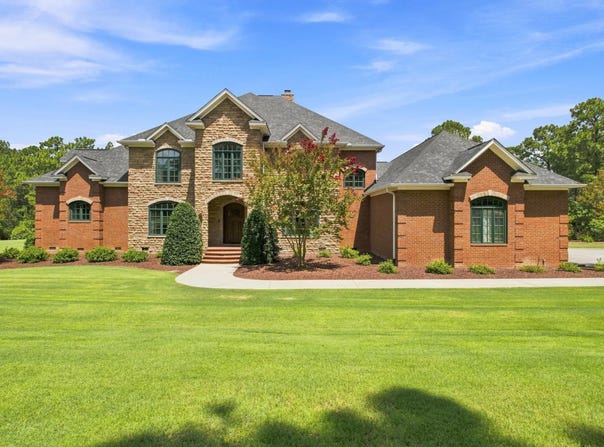
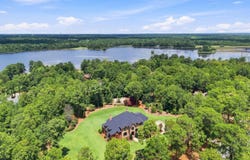
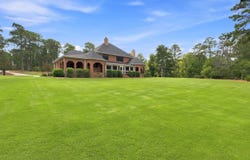
This extraordinary Southgate estate has been impeccably maintained and offers more than 6,600 square feet of refined living space. There is plenty of room for any size family with 6 bedrooms, 4 full baths, 2 half baths, all nestled on 3.2 manicured acres. The grounds are simply exceptional with mature landscaping and hardwoods, with a level of care and precision to the lawn that evokes the fairways of a championship golf course. The main level was designed for everyday living and effortless entertaining. Rich hardwood floors flow throughout, leading from the grand foyer to a private office, formal dining room, spacious family room, fitness room, oversized utility room, and a well-appointed kitchen. A spectacular game room anchors the center of the main level with coffered ceilings and adjoining bar that creates an unforgettable gathering space. Not only is this space outfitted with an ice maker and beverage cooler, but the entire main level is hard wired for music. The kitchen is equally impressive with a large center island, additional under-counter refrigerator, double ovens and dining area. The primary suite is also on the main level with fireplace and private bath with soaking tub, double vanities and 2 large walk in closets. Step outside to the covered porch, framed with elegant arched openings, or relax in the recently remodeled screened porch. The front staircase leads to 5 generously sized bedrooms on the second level, offering privacy for family and guests. One room has a private bath, 2 share a Jack-and-Jill and a 3rd hall bath serves the other rooms. A separate rear staircase leads to an expansive bonus/recreation room, with an adjoining flex room that could easily serve as a 7th bedroom or media room. The home has been extensively updated and features a new roof (2026), new main furnace and HVAC system (2025), and upstairs split heat pump (2023). The home is equipped with a fully integrated technology with whole-home audio, hardwired and WI-FI network throughout and easy to use digital screens and remotes! All the modern day conveniences, plus timeless architecture, in one of Camden's most established, custom home neighborhoods. Disclaimer: CMLS ha
Property Details
Basic Info
Indoor Feature
Outdoor Feature
Basic Info
Property Type
Other
Listing Status
Active
Land Size
12,949.95 m2
Building Size
615.11 m2
Year Built
2006
Rooms
6 bedroom(s), 6 bathroom(s)
Architecture Style
Other
Num Floors
2
County
Kershaw
Provider
Consolidated MLS, SC
Subdivision
SOUTHGATE
Brokerage Office Name
Peace Sotheby's International Realty
Brokerage Office Phone
(843) 325-6069
Neighbourhoods
SOUTHGATE
Address
584 Southgate Drive, Camden, SC 29020
Nearby Schools
| Type | School name | District name |
|---|---|---|
| High | Camden | Not available |
| Not available | Not available | Not available |
| Elementary | Pine Tree Hill | Not available |
| Not available | Not available | Not available |
| Middle | Camden | Not available |
| Not available | Not available | Not available |
| Juniorhigh | Camden | Not available |
| Not available | Not available | Not available |
Contact Agent
Jeanene Campbell
Peace Sotheby's International Realty
35 Capers Way , Pawleys Island, SC 29585-
Get in touch
Contact Agent
Contact Agent
Email enquiry to Peace Sotheby's International Realty
Jeanene Campbell
35 Capers Way , Pawleys Island, SC 29585-
What's your enquiry about?
By clicking "Submit", you accept our Privacy Policy and acknowledge that as the agent for this property is located overseas, your information may not be handled in accordance with the privacy laws applicable to this website.
Property ID: 110119488338
Original Property ID: 3yd-CMLSSC-640124Data provided by Consolidated MLS, SC, MLS #: 640124
* THIS SERVICE MAY CONTAIN TRANSLATIONS POWERED BY GOOGLE. GOOGLE DISCLAIMS ALL WARRANTIES RELATED TO THE TRANSLATIONS, EXPRESS OR IMPLIED, INCLUDING ANY WARRANTIES OF ACCURACY, RELIABILITY, AND ANY IMPLIED WARRANTIES OF MERCHANTABILITY, FITNESS FOR A PARTICULAR PURPOSE AND NONINFRINGEMENT.
Copyright © 2026 Consolidated MLS, SC. All rights reserved. All information provided by the listing agent/broker is deemed reliable but is not guaranteed and should be independently verified.