
59 Gillespie Street, Pine Bush, NY 12566
 3
 3
|House
NZD $888,182
USD $489,999
Published on: 06 Sep 2026
Last updated on: 08 Nov 2026
Property ID: 110119796670
Translate to English
Residential, Pine Bush, NY
59 Gillespie Street, Pine Bush, NY 12566
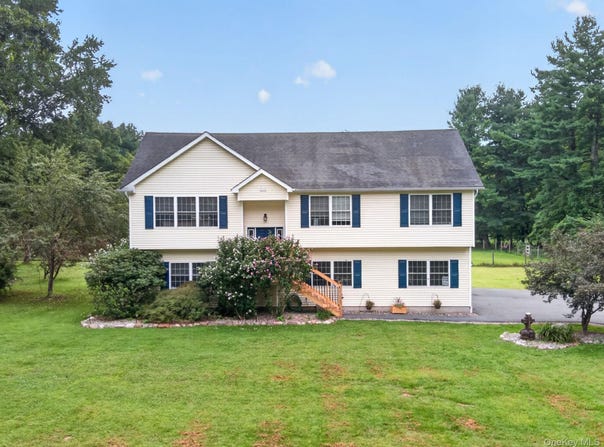
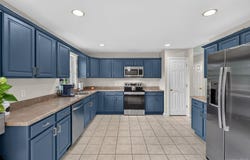
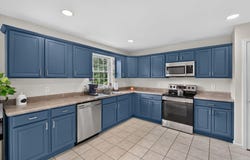
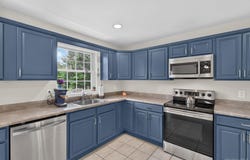
Welcome home to this 3-bedroom, 3-full-bathroom bi-level nestled on a generous 0.83-acre lot in the Town of Crawford (Pine Bush School District). Offering the perfect blend of peaceful residential space and ultimate convenience, this property is located just a half-mile from the charming Hamlet of Pine Bush. Enjoy a welcoming small-town feel with immediate access to everything you need, including a variety of local eateries, cozy coffee shops, a classic diner, and neighborhood deli & pizzerias. Everyday errands are a breeze with a major grocery center, hardware and dollar stores, banking and postal services, medical offices, and salons all just minutes away. Perfectly positioned near all area schools and the scenic Pine Bush Town Park, this home presents a fantastic opportunity to enjoy a vibrant community lifestyle with plenty of room to breathe both indoors and out. Stepping inside, you're welcomed by an open-concept main level. The heart of the home is the modern kitchen, which stands out with its striking blue cabinetry, sleek stainless steel appliances (including a large refrigerator, electric stove, microwave and dishwasher), and extensive laminate counter space. This kitchen area features a clean tile floor and transitions seamlessly into the dining space. From the dining room, a large French door leads directly out to the rear deck. The adjacent main living area is defined by beautiful light hardwood floors and a spacious feel, enhanced by a soaring vaulted ceiling and recessed lighting. Down the hall from the kitchen, you'll discover the expansive Owner's suite complete with its own private full bathroom. This well-sized bedroom is bathed in natural light from large windows. The suite is features light wood-look plank flooring, a sleek modern ceiling fan, and generous closet space with bi-fold doors. Just past the owner's suite, the hallway leads to two additional well-proportioned bedrooms and a second full bathroom. Both bedrooms carry through the same beautiful, easy-to-maintain light wood-look flooring and are equipped with modern ceiling fans and large double windows. Heading downstairs, the lower level significantly expands your living space with a beautifully finished, open-concept recreational room. Showcasing warm, richly toned wood-style flooring, this expansive area offers incredible versatility to serve as a family room, home office, or entertainment center. A large double window provides excellent natural light, while a wall-mounted mini-split system ensures comfortable climate control year-round. For added everyday convenience, a dedicated laundry area is neatly tucked away behind classic white bi-fold doors. Completing this fantastic lower level is a convenient third full bathroom and direct access to the attached two-car garage. The appeal of this property extends right into the great outdoors. Step out onto the raised rear deck to take in tranquil views overlooking the expansive, open rear yard. This fantastic outdoor living area provides the perfect backdrop for hosting summer barbecues, enjoying a quiet morning coffee, or simply letting your imagination run wild with the endless possibilities this sprawling 0.83-acre lot has to offer. This home will not last long on the market! Don't delay, call now for your showing!
Property Details
Basic Info
Outdoor Feature
Basic Info
Property Type
House
Listing Status
Pending
Land Size
3,358.89 m2
Building Size
193.61 m2
Year Built
2005
Rooms
3 bedroom(s), 3 bathroom(s)
Architecture Style
Split Level
Num Floors
2
County
Orange County
Parcel ID
332600-010-000-0001-028.300-0000
Provider
OneKey MLS
Brokerage Office Name
Keller Williams Realty
Brokerage Office Phone
(845) 928-8000
Address
59 Gillespie Street, Pine Bush, NY 12566
Nearby Schools
| Type | School name | District name |
|---|---|---|
| High | Pine Bush Senior High School | Not available |
| Not available | Not available | Not available |
| Elementary | Pine Bush Elementary School | Not available |
| Not available | Not available | Not available |
| Middle | Crispell Middle School | Not available |
| Not available | Not available | Not available |
| Juniorhigh | Crispell Middle School | Not available |
| Not available | Not available | Not available |
Tax History
| Year | Tax amount | |
|---|---|---|
| 2026 | USD $10077 | NZD $18,266* |
*Converted price in your currency provided by Open Exchange Rates. Exchange rates are subject to continuous change. Neither realestate.co.nz nor its affiliates guarantee that the conversion reflects current conversion rates and are not responsible for any inaccuracies. realestate.co.nz recommends that you independently verify any information before relying on it.
Contact Agent
Richard Baxter
Keller Williams Realty
69 Brookside Ave. Ste 225 , Chester, NY 10918
Get in touch
Contact Agent
Contact Agent
Email enquiry to Keller Williams Realty
Richard Baxter
69 Brookside Ave. Ste 225 , Chester, NY 10918
What's your enquiry about?
By clicking "Submit", you accept our Privacy Policy and acknowledge that as the agent for this property is located overseas, your information may not be handled in accordance with the privacy laws applicable to this website.
Property ID: 110119796670
Original Property ID: 3yd-MLSLINY-1042442Data provided by OneKey MLS, MLS #: 1042442
* THIS SERVICE MAY CONTAIN TRANSLATIONS POWERED BY GOOGLE. GOOGLE DISCLAIMS ALL WARRANTIES RELATED TO THE TRANSLATIONS, EXPRESS OR IMPLIED, INCLUDING ANY WARRANTIES OF ACCURACY, RELIABILITY, AND ANY IMPLIED WARRANTIES OF MERCHANTABILITY, FITNESS FOR A PARTICULAR PURPOSE AND NONINFRINGEMENT.
Copyright © 2026 OneKey MLS. All rights reserved. All information provided by the listing agent/broker is deemed reliable but is not guaranteed and should be independently verified.