
591 Spruce Loop, Crossville, TN 38555
 3
 2
|House
NZD $817,941
USD $459,000
Published on: 14 Aug 2026
Last updated on: 31 Oct 2026
Property ID: 110119560044
Translate to English
Single Family, Ranch, Crossville, TN
591 Spruce Loop, Crossville, TN 38555
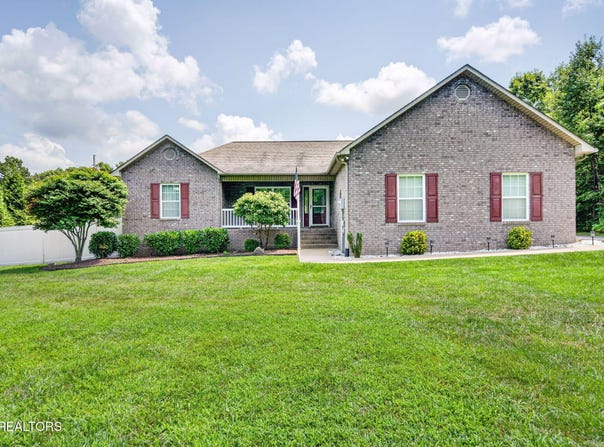
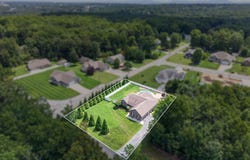
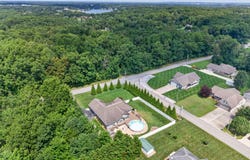
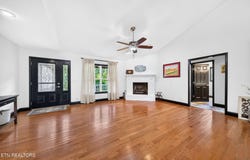
*Well-Maintained 3BR/2BA Home on 1/2 Acre with Pool, Workshop, Private Backyard & NO HOA!* Enjoy nearly 2,200sf of comfortable living space in this beautifully maintained home, conveniently located less than 3 miles from shopping and just minutes to town. Situated on a corner 1/2-acre lot, this property offers a great combination of privacy, outdoor living, storage, and flexible interior space. HOME & LOCATION: - 3 bedrooms + 2 full baths - Nearly 2,200sf of living space - Desirable split-bedroom floor plan - Corner 1/2-acre lot - Less than 3 miles to shopping - NO HOA - Public sewer -- no septic system to maintain - Brick & vinyl exterior - 2-car attached garage - Asphalt driveway - Covered concrete front porch with vinyl railing OUTDOOR LIVING & STORAGE: - Private yard with vinyl privacy fencing & privacy trees - Above-ground pool - Freshly stained deck - New deck addition ideal for a future hot tub -- outlet already in place - New hardscape landscaping in the backyard - Workshop with power, concrete floor & cabinets - Additional storage building with loft storage - ProTran 2 transfer switch installed for connection to a backup generator LIVING, DINING & KITCHEN: - Fresh paint throughout the entire interior - Living room with vaulted ceiling - Brick gas-log fireplace - Hardwood flooring - Dining area with hardwood flooring & tray ceiling - Kitchen with freshly painted cabinets - Solid-surface countertops - Tile backsplash & tile flooring - Counter seating & pantry - Stainless appliances including 5-burner gas range, OTR microwave, dishwasher & refrigerator EXTRA LIVING SPACE: - Large sunroom overlooking the backyard - Flex room currently used as a gym- would also work well as an office, family room, hobby room, or playroom - Newer hand-scraped hardwood flooring in both the sunroom, flex room, bedrooms PRIMARY SUITE: - Spacious primary bedroom with tray ceiling - Large walk-in closet - Updated primary bath - New tiled walk-in shower with oversized niche & bench - Transom window provides great natural light - Double-sink vanity with new honed granite countertop GUEST ROOMS & BATH: - Two guest bedrooms with ceiling fans & closets - Newer hardwood flooring in both guest bedrooms - Guest bath with tub/shower combination - Tile flooring & nicely sized vanity LAUNDRY, COMFORT & MAINTENANCE: - Laundry room with tile flooring & cabinet storage - Washer & dryer included - Natural gas HVAC with remaining warranty through 2029 - Ductwork recently cleaned From the private fenced backyard and pool to the workshop, extra storage, sunroom, and flexible living areas, this home offers plenty of room to relax, entertain, work, and enjoy everyday life. With shopping less than 3 miles away, no HOA, and thoughtful updates throughout, this well-cared-for home is ready for its next owner. Call today to schedule your private showing! *Buyer to verify all information & measurements before making an informed offer*
Property Details
Basic Info
Indoor Feature
Outdoor Feature
Basic Info
Property Type
House
Listing Status
Active
Land Size
2,023.43 m2
Building Size
203.83 m2
Year Built
2012
Rooms
3 bedroom(s), 2 bathroom(s)
Architecture Style
Other
County
Cumberland County - 34
Parcel ID
112L N 00700 000
Provider
East Tennessee Realtors®
Subdivision
Spruce View Sub
Brokerage Office Name
Isham Jones Realty
Brokerage Office Phone
(931) 200-6493
Neighbourhoods
Spruce View Sub
Address
591 Spruce Loop, Crossville, TN 38555
Contact Agent
Tina Isham
Isham-Jones Realty
805 E First St , Crossville, TN 38555
Get in touch
Contact Agent
Contact Agent
Email enquiry to Isham-Jones Realty
Tina Isham
805 E First St , Crossville, TN 38555
What's your enquiry about?
By clicking "Submit", you accept our Privacy Policy and acknowledge that as the agent for this property is located overseas, your information may not be handled in accordance with the privacy laws applicable to this website.
Property ID: 110119560044
Original Property ID: 3yd-KAARMLSTN-1351676Data provided by East Tennessee Realtors®, MLS #: 1351676
* THIS SERVICE MAY CONTAIN TRANSLATIONS POWERED BY GOOGLE. GOOGLE DISCLAIMS ALL WARRANTIES RELATED TO THE TRANSLATIONS, EXPRESS OR IMPLIED, INCLUDING ANY WARRANTIES OF ACCURACY, RELIABILITY, AND ANY IMPLIED WARRANTIES OF MERCHANTABILITY, FITNESS FOR A PARTICULAR PURPOSE AND NONINFRINGEMENT.
Copyright © 2026 East Tennessee Realtors®. All rights reserved. All information provided by the listing agent/broker is deemed reliable but is not guaranteed and should be independently verified.