
5925 Valley Point Drive SE, Caledonia, MI 49316
 4
4 3
3|House
NZD $972,414
USD $549,900
Published on: 11 Sep 2026
Last updated on: 09 Oct 2026


Property ID: 110110099061
Translate to English
Residential, Caledonia, MI
5925 Valley Point Drive SE, Caledonia, MI 49316
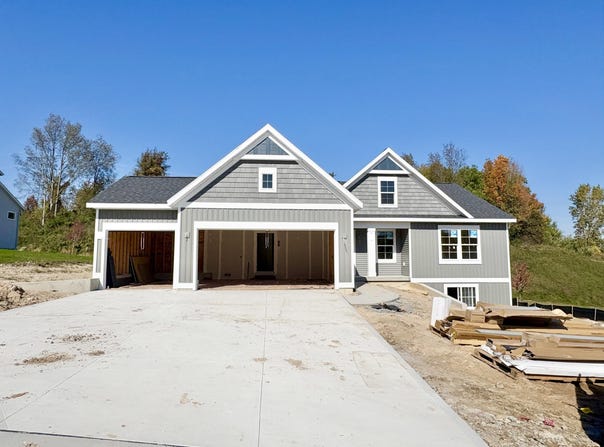
Interra Homes presents the Enclave floor plan. Beautiful ranch style home that offers a front entry leading into a spacious living room that includes an gas fireplace, dining area and kitchen with cathedral ceilings. Kitchen has nice center island and walk-in pantry with microwave located there. Kitchen includes wood toe kick and hood. Private primary suite has bath with large walk-in closet and dual-sink vanity. Two more large bedrooms and full bath, laundry, and mudroom off of 3-stall garage round out the main floor. Downstairs is a viewout basement, that includes a finished rec room, a finished bedroom and a full bathroom, along with plenty of storage space. Outside, you will find the finished landscaping, adding a nice touch to a new home. Estimated completion in November. SPECIAL PROMOTION: This home is eligible for $15,000 in seller concessions with builder's preferred lenders! Call for details. Must close by 12/18/2026.
Property Details
Basic Info
Indoor Feature
Outdoor Feature
Basic Info
Property Type
House
Listing Status
Active
Land Size
2,428.12 m2
Building Size
219.81 m2
Year Built
2026
Rooms
4 bedroom(s), 3 bathroom(s)
Architecture Style
Ranch
Num Floors
1
County
Kent
Parcel ID
41-23-17-376-004
Provider
Michigan Regional Information Center, LLC.
Subdivision
Valley Point
Brokerage Office Name
Kensington Realty Group Inc.
Brokerage Office Phone
6164509487
Neighbourhoods
Valley Point
Address
5925 Valley Point Drive SE, Caledonia, MI 49316
Tax History
| Year | Tax amount | |
|---|---|---|
| 2026 | USD $1597 | NZD $2,824* |
*Converted price in your currency provided by Open Exchange Rates. Exchange rates are subject to continuous change. Neither realestate.co.nz nor its affiliates guarantee that the conversion reflects current conversion rates and are not responsible for any inaccuracies. realestate.co.nz recommends that you independently verify any information before relying on it.
Contact Agent
John H DeVries
Kensington Realty Group Inc.
3115 Railway Dr , Byron Center, MI 49315
Get in touch
Contact Agent
Contact Agent
Email enquiry to Kensington Realty Group Inc.
John H DeVries
3115 Railway Dr , Byron Center, MI 49315
What's your enquiry about?
By clicking "Submit", you accept our Privacy Policy and acknowledge that as the agent for this property is located overseas, your information may not be handled in accordance with the privacy laws applicable to this website.
Property ID: 110110099061
Original Property ID: 3yd-GRARMI-26048216Data provided by Michigan Regional Information Center, LLC., MLS #: 26048216
* THIS SERVICE MAY CONTAIN TRANSLATIONS POWERED BY GOOGLE. GOOGLE DISCLAIMS ALL WARRANTIES RELATED TO THE TRANSLATIONS, EXPRESS OR IMPLIED, INCLUDING ANY WARRANTIES OF ACCURACY, RELIABILITY, AND ANY IMPLIED WARRANTIES OF MERCHANTABILITY, FITNESS FOR A PARTICULAR PURPOSE AND NONINFRINGEMENT.
Copyright © 2026 Michigan Regional Information Center, LLC. All rights reserved. All information provided by the listing agent/broker is deemed reliable but is not guaranteed and should be independently verified.