
59255 LUCY Ln, StHelens, OR 97051
 3
3 2
2|House
NZD $1,159,858
USD $647,900
Published on: 06 Oct 2025
Last updated on: 11 Oct 2026
Property ID: 110102720727
Translate to English
Residential, StHelens, OR
59255 LUCY Ln, StHelens, OR 97051
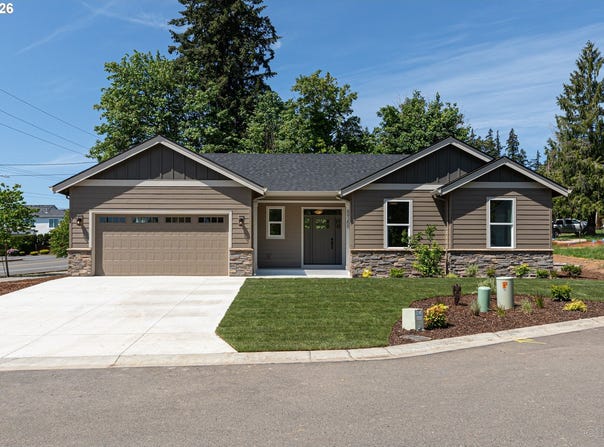
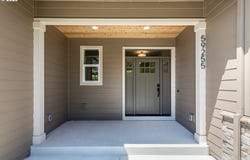
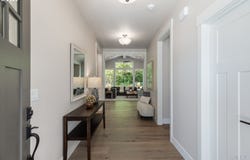
This thoughtfully designed single-level home on a double lot offers a spacious and functional layout with 3 bedrooms, 2 bathrooms, and generous living spaces throughout. The open-concept kitchen features abundant workspace, a pantry, and seamless flow into the dining and living rooms-perfect for entertaining or everyday comfort. The oversized living room showcases a cozy fireplace and large windows that bring in natural light. Retreat to the expansive primary suite complete with a large walk-in closet and private bath featuring dual vanity and ample storage. Two additional bedrooms offer flexibility for guests, home office, or hobbies. A dedicated laundry room, multiple storage closets, and utility space add convenience to daily living. Enjoy outdoor living with both a covered front porch and back patio, ideal for relaxing or hosting gatherings. The oversized garage provides exceptional room for vehicles, storage, workshop space, or recreational equipment. Situated in a serene Saint Helens setting, this home combines comfort, functionality, and room to spread out both inside and out. Schedule today to experience the quality of this Rich Bailey Construction home.
Property Details
Basic Info
Indoor Feature
Outdoor Feature
Basic Info
Property Type
House
Listing Status
Active
Land Size
1,173.59 m2
Building Size
171.22 m2
Year Built
2025
Rooms
3 bedroom(s), 2 bathroom(s)
Architecture Style
Ranch
Num Floors
1
County
Columbia
Parcel ID
440016
Provider
Regional Multiple Listing Services
Brokerage Office Name
Re/Max PowerPros
Brokerage Office Phone
(503) 543-8216
Neighbourhoods
_155
Address
59255 LUCY Ln, StHelens, OR 97051
Nearby Schools
| Type | School name | District name |
|---|---|---|
| High | St Helens | Not available |
| Elementary | McBride | Not available |
| Middle | St Helens | Not available |
| Juniorhigh | St Helens | Not available |
Contact Agent
Lea Chitwood
RE/MAX Powerpros
PO Box 470 , Scappoose, OR 97056
Get in touch
Contact Agent
Contact Agent
Email enquiry to RE/MAX Powerpros
Lea Chitwood
PO Box 470 , Scappoose, OR 97056
What's your enquiry about?
By clicking "Submit", you accept our Privacy Policy and acknowledge that as the agent for this property is located overseas, your information may not be handled in accordance with the privacy laws applicable to this website.
Property ID: 110102720727
Original Property ID: 3yd-RMLSOR-568344675Data provided by Regional Multiple Listing Services, MLS #: 568344675
* THIS SERVICE MAY CONTAIN TRANSLATIONS POWERED BY GOOGLE. GOOGLE DISCLAIMS ALL WARRANTIES RELATED TO THE TRANSLATIONS, EXPRESS OR IMPLIED, INCLUDING ANY WARRANTIES OF ACCURACY, RELIABILITY, AND ANY IMPLIED WARRANTIES OF MERCHANTABILITY, FITNESS FOR A PARTICULAR PURPOSE AND NONINFRINGEMENT.
Copyright © 2026 Regional Multiple Listing Services. All rights reserved. All information provided by the listing agent/broker is deemed reliable but is not guaranteed and should be independently verified.
Similar Properties
These similar properties are shown based on the property type and distance to this listing.