
5944 Southbend Lane, Olive Branch, MS 38654
 3
3 2
2|House
NZD $560,833
USD $315,000
Published on: 23 May 2026
Last updated on: 09 Oct 2026
Property ID: 110108227089
Translate to English
Residential, Olive Branch, MS
5944 Southbend Lane, Olive Branch, MS 38654
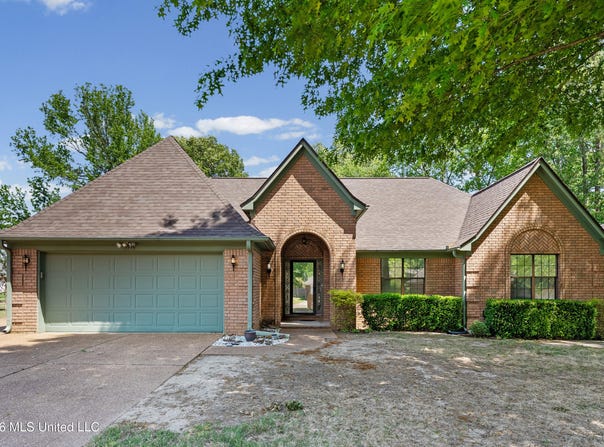
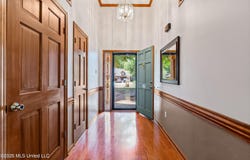
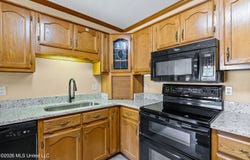
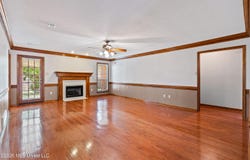
INCREDIBLE VALUE - 3 BEDROOMS + DEDICATED OFFICE - SINGLE LEVEL - 2,328 SQ. FT. - NO HOA! Lovingly maintained by its original owner, this move-in-ready Olive Branch home offers generous living spaces, thoughtful updates, and access to a neighborhood park, playground, fishing lake, and paved walking trail. A soaring foyer ceiling, hardwood floors, and custom trim create an inviting entrance. The spacious living room centers around a gas fireplace and offers plenty of room for comfortable seating and entertaining. In the kitchen, buyers will appreciate brand-new granite countertops, a new sink and faucet, custom cabinetry, an island with seating and storage, and a charming corner roll-up bread box. The adjacent breakfast area comfortably accommodates a six-person table. With an acceptable offer, the kitchen appliances, washer, and dryer will remain. A dedicated office, formal dining room, laundry room, and attached two-car garage add everyday function without sacrificing bedroom space. One of the home's most unusual advantages is the dedicated staircase leading to a large floored attic. It provides exceptional storage now and offers future potential for a bonus room, hobby space, or additional living area. The private bedroom wing includes two generously sized secondary bedrooms, a full hall bath, and an oversized primary suite with eastern-facing windows, a large walk-in closet, and a spacious en-suite bath. The kitchen and bathrooms have all been updated with new granite countertops, sinks, and faucets, and the home also has a new water heater. Outside, enjoy a covered patio overlooking the fenced backyard. The corner lot, storage shed, covered gutters, and neighborhood amenities add even more convenience. The seller is also offering a one-year home warranty with an acceptable offer. Call your favorite agent to schedule a private showing and discover how much space, flexibility, and buyer assistance this Olive Branch home offers!
Property Details
Basic Info
Indoor Feature
Outdoor Feature
Basic Info
Property Type
House
Listing Status
Pending
Land Size
1,416.40 m2
Building Size
216.28 m2
Year Built
1994
Rooms
3 bedroom(s), 2 bathroom(s)
Num Floors
1
County
DeSoto
Parcel ID
2062030500005900
Provider
MLS United
Subdivision
Southridge Estates
Brokerage Office Name
Local Agency Realty Group LLC
Brokerage Office Phone
(901) 283-7083
Neighbourhoods
Southridge Estates
Address
5944 Southbend Lane, Olive Branch, MS 38654
Nearby Schools
| Type | School name | District name |
|---|---|---|
| High | Olive Branch | Not available |
| Not available | Not available | Not available |
| Elementary | Olive Branch | Not available |
| Not available | Not available | Not available |
| Middle | Olive Branch | Not available |
| Not available | Not available | Not available |
| Juniorhigh | Olive Branch | Not available |
| Not available | Not available | Not available |
Tax History
| Year | Tax amount | |
|---|---|---|
| 2025 | USD $700 | NZD $1,246* |
*Converted price in your currency provided by Open Exchange Rates. Exchange rates are subject to continuous change. Neither realestate.co.nz nor its affiliates guarantee that the conversion reflects current conversion rates and are not responsible for any inaccuracies. realestate.co.nz recommends that you independently verify any information before relying on it.
Contact Agent
Amanda V Linton
Local Agency Realty Group
7031 Depot St. Ste. A, Olive Branch, MS 38654
Get in touch
Contact Agent
Contact Agent
Email enquiry to Local Agency Realty Group
Amanda V Linton
7031 Depot St. Ste. A, Olive Branch, MS 38654
What's your enquiry about?
By clicking "Submit", you accept our Privacy Policy and acknowledge that as the agent for this property is located overseas, your information may not be handled in accordance with the privacy laws applicable to this website.
Property ID: 110108227089
Original Property ID: 3yd-MGCMLSMS-4150274Data provided by MLS United, MLS #: 4150274
* THIS SERVICE MAY CONTAIN TRANSLATIONS POWERED BY GOOGLE. GOOGLE DISCLAIMS ALL WARRANTIES RELATED TO THE TRANSLATIONS, EXPRESS OR IMPLIED, INCLUDING ANY WARRANTIES OF ACCURACY, RELIABILITY, AND ANY IMPLIED WARRANTIES OF MERCHANTABILITY, FITNESS FOR A PARTICULAR PURPOSE AND NONINFRINGEMENT.
Copyright © 2026 MLS United. All rights reserved. All information provided by the listing agent/broker is deemed reliable but is not guaranteed and should be independently verified.