
5988 Gentry Road, Freedom, IN 47431
 3
 3
|Other
NZD $913,743
USD $519,900
Published on: 21 Jul 2026
Last updated on: 18 Oct 2026

Property ID: 110119413899
Translate to English
RESIDENTIAL, One and Half Story, Freedom, IN
5988 Gentry Road, Freedom, IN 47431
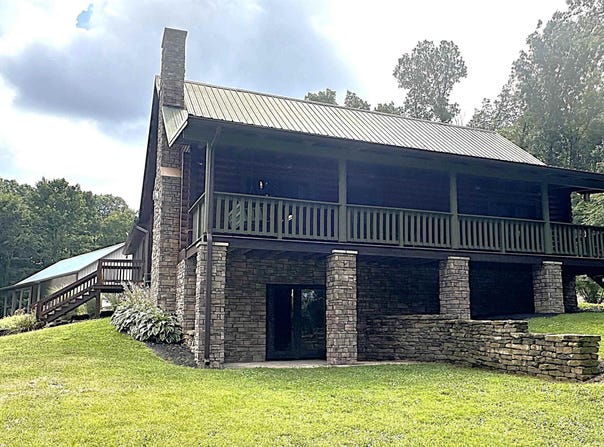
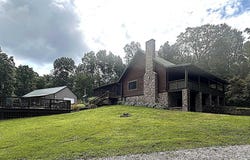
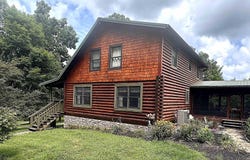
Welcome to this stunning custom-built log home offering 3,190 total square feet of beautifully designed living space. Nestled in a picturesque setting, this 3-bedroom, 3-bath home combines rustic charm with quality craftsmanship and modern comforts. The main level features an open-concept floor plan with soaring ceilings, a spacious living room, dining area, and kitchen, creating the perfect space for entertaining. The primary suite is conveniently located on the main floor and includes a bath. Upstairs, you'll find two additional bedrooms, a full bath, and a loft overlooking the impressive living room below. The walkout basement provides even more living space with a large family room, game room, full bath, and an oversized utility/laundry room. Outdoor living is just as impressive with an inviting 8'x44' covered front porch and an expansive 24'x32' screened-in deck overlooking the backyard. The deck connects directly to the attached 24' x 32' oversized two-car garage for added convenience. A 30'x60' outbuilding offers exceptional versatility, featuring a 30'x30' insulated workshop with 12-foot ceilings and a mini-split, plus a 10'x40' lean-to for additional storage. Built with quality in mind, the home features foam-poured walls, engineered floor trusses spaced 12 inches on center, and logs harvested directly from the property. Utilities include rural water, natural gas, and an exterior wood-burning furnace capable of heating both the home and garage. The beautifully landscaped grounds feature a striking stone waterfall, circular driveway, and multiple concrete pads around the garage and outbuilding, providing ample parking and easy access. This one-of-a-kind property offers exceptional craftsmanship, efficiency, and country living at its finest.
Property Details
Basic Info
Indoor Feature
Basic Info
Property Type
Other
Listing Status
Active
Land Size
16,187.44 m2
Building Size
296.36 m2
Year Built
1999
Rooms
3 bedroom(s), 3 bathroom(s)
Architecture Style
Other
Num Floors
1
County
Owen County
Parcel ID
60-16-20-400-470.000-017
Provider
Indiana Uplands Realtor® Association
Brokerage Office Name
Peek & Associates RE & Mgt Co LLC
Brokerage Office Phone
(812) 325-5638
Neighbourhoods
Owen County
Address
5988 Gentry Road, Freedom, IN 47431
Nearby Schools
| Type | School name | District name |
|---|---|---|
| High | Owen Valley | Not available |
| Not available | Not available | Not available |
| Elementary | Spencer | Not available |
| Not available | Not available | Not available |
| Middle | Owen Valley | Not available |
| Not available | Not available | Not available |
| Juniorhigh | Owen Valley | Not available |
| Not available | Not available | Not available |
Tax History
| Year | Tax amount | |
|---|---|---|
| 2026 | USD $2183 | NZD $3,837* |
*Converted price in your currency provided by Open Exchange Rates. Exchange rates are subject to continuous change. Neither realestate.co.nz nor its affiliates guarantee that the conversion reflects current conversion rates and are not responsible for any inaccuracies. realestate.co.nz recommends that you independently verify any information before relying on it.
Contact Agent
Chris Wesley
RE/MAX Select Associates, Inc.
27 N Harrison Street , Spencer, IN 47460
Get in touch
Contact Agent
Contact Agent
Email enquiry to RE/MAX Select Associates, Inc.
Chris Wesley
27 N Harrison Street , Spencer, IN 47460
What's your enquiry about?
By clicking "Submit", you accept our Privacy Policy and acknowledge that as the agent for this property is located overseas, your information may not be handled in accordance with the privacy laws applicable to this website.
Property ID: 110119413899
Original Property ID: 3yd-BMLSIN-202629157Data provided by Indiana Uplands Realtor® Association, MLS #: 202629157
* THIS SERVICE MAY CONTAIN TRANSLATIONS POWERED BY GOOGLE. GOOGLE DISCLAIMS ALL WARRANTIES RELATED TO THE TRANSLATIONS, EXPRESS OR IMPLIED, INCLUDING ANY WARRANTIES OF ACCURACY, RELIABILITY, AND ANY IMPLIED WARRANTIES OF MERCHANTABILITY, FITNESS FOR A PARTICULAR PURPOSE AND NONINFRINGEMENT.
Copyright © 2026 Indiana Uplands Realtor® Association. All rights reserved. All information provided by the listing agent/broker is deemed reliable but is not guaranteed and should be independently verified.