
600 MCKINSEY PARK Drive, SEVERNA PARK, MD 21146
 2
 2
|Apartment
NZD $684,870
USD $380,000
Published on: 30 Sep 2025
Last updated on: 06 Nov 2026
Property ID: 110102576263
Translate to English
Residential, SEVERNA PARK, MD
600 MCKINSEY PARK Drive, SEVERNA PARK, MD 21146
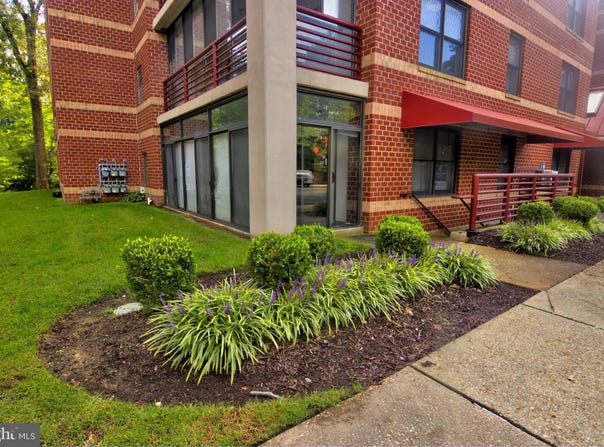
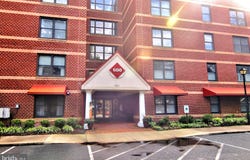
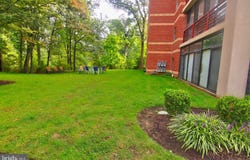
Park in front left of building... can go thru left slider at front of building***Adult 55+ residential community in the heart of Severna Park*Actual square footage is larger to include sunroom which is now part of main condo+++Opportunity in McKinsey Park for a first floor unit with private access ** Spacious floor plan has open concept in the living room/kitchen/dining area/sunroom ** Kitchen has large breakfast bar ** All appliances convey ** Primary suite has walkin closet and additional closet ** There is an additional oversized sunroom that opens to ground level and to the private back yard ** Master bath has separate walkin shower **Community amenities include a party room that is available for social or private events, a community patio and scenic walking paths**Assigned parking ** Separate visitor parking lot**New HVAC 2024 **New refrigerator 2025**Newer washing machine 2024 **Granite countertops **(Rule on Pets: only one pet per unit and weight shouldn't exceed 35 pounds full grown)
Property Details
Basic Info
Outdoor Feature
Basic Info
Property Type
Apartment
Listing Status
Active
Building Size
113.90 m2
Year Built
1995
Rooms
2 bedroom(s), 2 bathroom(s)
Architecture Style
Rambler
Num Floors
1
County
ANNE ARUNDEL
Provider
Bright MLS
Subdivision
MCKINSEY PARK
Brokerage Office Name
Berkshire Hathaway HomeServices PenFed Realty
Brokerage Office Phone
(866) 225-5778
Neighbourhoods
MCKINSEY PARK
Address
600 MCKINSEY PARK Drive, SEVERNA PARK, MD 21146
Nearby Schools
| Type | School name | District name |
|---|---|---|
| High | SEVERNA PARK | Not available |
| Not available | Not available | Not available |
| Elementary | FOLGER MCKINSEY | Not available |
| Not available | Not available | Not available |
| Middle | SEVERNA PARK | Not available |
| Not available | Not available | Not available |
| Juniorhigh | SEVERNA PARK | Not available |
| Not available | Not available | Not available |
Contact Agent
Beverly A Langley
Berkshire Hathaway HomeServices PenFed Realty
565 BENFIELD Road unit: 100 , SEVERNA PARK, MD 21146
Get in touch
Contact Agent
Contact Agent
Email enquiry to Berkshire Hathaway HomeServices PenFed Realty
Beverly A Langley
565 BENFIELD Road unit: 100 , SEVERNA PARK, MD 21146
What's your enquiry about?
By clicking "Submit", you accept our Privacy Policy and acknowledge that as the agent for this property is located overseas, your information may not be handled in accordance with the privacy laws applicable to this website.
Property ID: 110102576263
Original Property ID: 3yd-TRENDPA-MDAA2125816Data provided by Bright MLS, MLS #: MDAA2125816
* THIS SERVICE MAY CONTAIN TRANSLATIONS POWERED BY GOOGLE. GOOGLE DISCLAIMS ALL WARRANTIES RELATED TO THE TRANSLATIONS, EXPRESS OR IMPLIED, INCLUDING ANY WARRANTIES OF ACCURACY, RELIABILITY, AND ANY IMPLIED WARRANTIES OF MERCHANTABILITY, FITNESS FOR A PARTICULAR PURPOSE AND NONINFRINGEMENT.
Copyright © 2026 Bright MLS. All rights reserved. All information provided by the listing agent/broker is deemed reliable but is not guaranteed and should be independently verified.
Similar Properties
These similar properties are shown based on the property type and distance to this listing.