
6004 STRATHMORE Way, UPPER MARLBORO, MD 20772
 5
 6
|Other
NZD $2,172,300
USD $1,195,000
Published on: 12 Aug 2026
Last updated on: 04 Nov 2026
Property ID: 110109777357
Translate to English
Residential, UPPER MARLBORO, MD
6004 STRATHMORE Way, UPPER MARLBORO, MD 20772
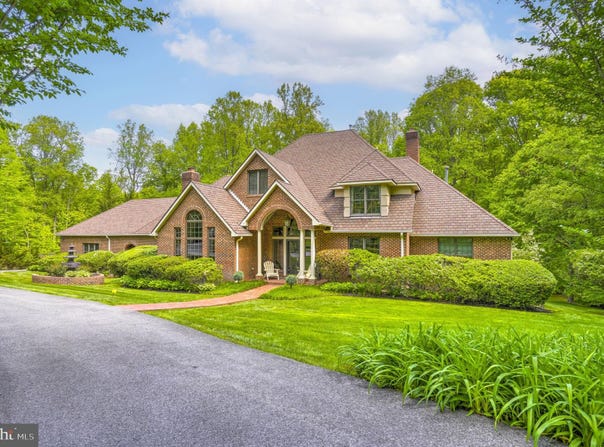
Experience timeless elegance and exceptional luxury in this distinguished, custom-built, all-brick French Tudor, nestled within The Reserve, one of Upper Marlboro's most coveted communities. This exclusive enclave features just 40 custom homes, each set on a 2+ acre homesite, with no two residences alike. Offered for the first time by its original owners, 6004 presents a rare opportunity to own a truly exceptional estate, privately situated on 2 acres with over 8,000 square feet of finished living space, beautifully landscaped grounds, and multiple levels of sophisticated indoor-outdoor living. A private drive leads through a gated entrance, where mature trees, manicured shrubs, and flowering gardens create an impressive arrival. Secluded from the street, the property offers a remarkable sense of privacy and tranquility. Inside, a dramatic two-story foyer with a graceful curved staircase and balcony sets the tone for the home's elegant interiors. The foyer is flanked by a formal living room with vaulted ceilings, a wall of windows, and a fireplace, along with an adjoining dining room designed for gracious entertaining. At the heart of the home, the expansive two-story great room and gourmet kitchen overlook the composite deck, extensive hardscaped patios, and lush private grounds. Bathed in natural light, the great room features soaring windows, custom built-ins, French doors to the rear deck, and a striking floor-to-ceiling brick wood-burning fireplace that creates a warm, inviting atmosphere. The chef's kitchen is beautifully appointed with custom cabinetry, granite countertops, stainless steel appliances, double ovens, a double sink, a generous center island with wine refrigerator, and a separate pantry-perfectly suited for everyday living and memorable gatherings alike. The main-level owner's suite offers a peaceful retreat, complete with a spacious bedroom, tray ceiling, sitting area, and two custom walk-in closets. The spa-inspired en-suite bath features a jetted soaking tub, double vanity, oversized shower, and separate water closet. Also on the main level, a private office with an adjoining full bath offers flexibility for an additional bedroom or guest accommodations. A dedicated fitness room with its own full bath and sauna creates a private wellness sanctuary. The laundry/mudroom provides convenient access to the rear-entry three-car garage, featuring deep bays, a separate tool room, and abundant storage. Upstairs, a gracious balcony overlooks the foyer and leads to three spacious bedroom suites, each with custom walk-in closets. Additional accommodations include an en-suite bath and a Jack-and-Jill bathroom configuration. The walkout lower level extends the home's exceptional living and entertaining spaces. An expansive recreation room features a dramatic floor-to-ceiling stone wood-burning fireplace and sliding doors opening to the hardscaped patio. A fully equipped secondary kitchen with stainless steel appliances, a dining area, and a dedicated theater room make this level ideal for entertaining, extended stays, or multigenerational living. A generously sized bedroom with an en-suite full bath and walk-in closet provides comfortable private accommodations, while a full laundry room and multiple storage and utility closets add everyday convenience. Outdoor living is equally impressive, with a composite deck, covered patio, and extensive hardscaped entertaining areas surrounded by mature landscaping and lush, private grounds. Impeccably maintained by its original owners, this extraordinary estate seamlessly blends timeless architecture, exceptional craftsmanship, generous living spaces, and refined amenities. A rare offering in one of Upper Marlboro's most exclusive communities, 6004 is an exceptional opportunity to experience the privacy, elegance, and distinction of life at The Reserve.
Property Details
Basic Info
Indoor Feature
Outdoor Feature
Basic Info
Property Type
Other
Listing Status
Active
Land Size
8,417.47 m2
Building Size
747.40 m2
Year Built
1993
Rooms
5 bedroom(s), 6 bathroom(s)
Architecture Style
Tudor
Num Floors
3
County
PRINCE GEORGES
Provider
Bright MLS
Subdivision
THE RESERVE
Brokerage Office Name
Century 21 New Millennium
Brokerage Office Phone
(703) 753-7910
Neighbourhoods
THE RESERVE
Address
6004 STRATHMORE Way, UPPER MARLBORO, MD 20772
Contact Agent
Kristy Matthai
CENTURY 21 New Millennium
5010 Regency Place unit: 100 , White Plains, MD 20695
Get in touch
Contact Agent
Contact Agent
Email enquiry to CENTURY 21 New Millennium
Kristy Matthai
5010 Regency Place unit: 100 , White Plains, MD 20695
What's your enquiry about?
By clicking "Submit", you accept our Privacy Policy and acknowledge that as the agent for this property is located overseas, your information may not be handled in accordance with the privacy laws applicable to this website.
Property ID: 110109777357
Original Property ID: 3yd-TRENDPA-MDPG2214836Data provided by Bright MLS, MLS #: MDPG2214836
* THIS SERVICE MAY CONTAIN TRANSLATIONS POWERED BY GOOGLE. GOOGLE DISCLAIMS ALL WARRANTIES RELATED TO THE TRANSLATIONS, EXPRESS OR IMPLIED, INCLUDING ANY WARRANTIES OF ACCURACY, RELIABILITY, AND ANY IMPLIED WARRANTIES OF MERCHANTABILITY, FITNESS FOR A PARTICULAR PURPOSE AND NONINFRINGEMENT.
Copyright © 2026 Bright MLS. All rights reserved. All information provided by the listing agent/broker is deemed reliable but is not guaranteed and should be independently verified.